

Eco Friendly
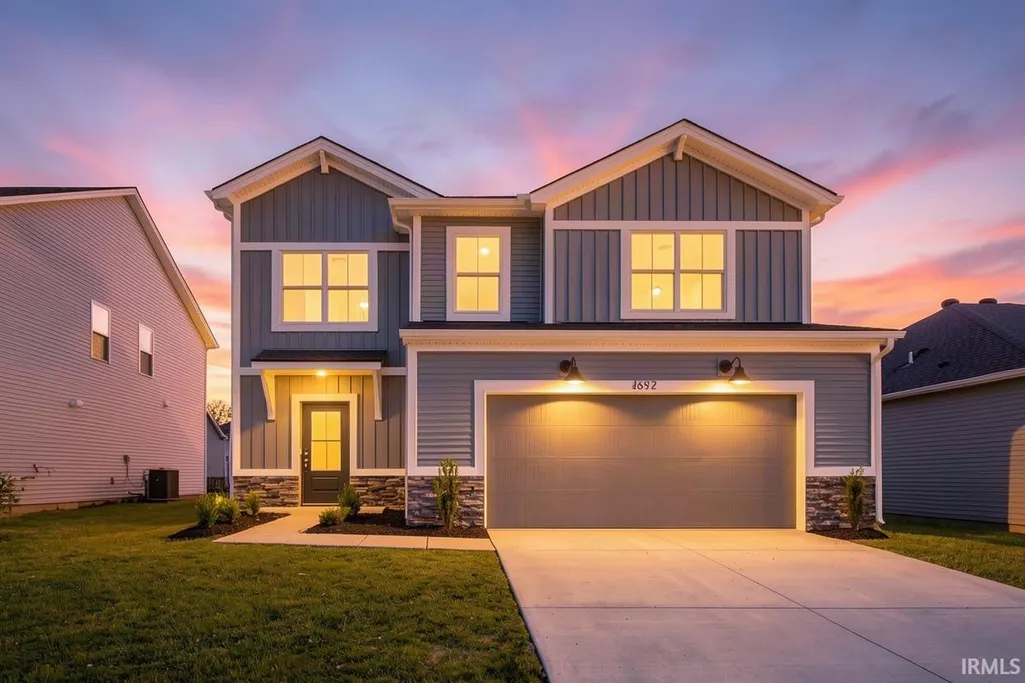
Address
4692 Jackson Drive, Newburgh, IN
Price
$ 374,800
Property Attributes
- MLS#202637684
- TypeSingle Family
- Listing Status Active
- CountyWARRICK
- CityNewburgh
- AreaOhio
- NeighborhoodEssex at Berkshire
- Zip47630
- StyleCraftsman
- Year Built2026
- Price$ 374,800
- Bedrooms4
- Full Bathrooms2
- Half Bathrooms1
- Sqr Footage2149
- Lot Size0.14 Acres
Data Source:
Indiana Regional MLS (IRMLS)
Property Description
Youve been doing the math for a while. Running the numbers, questioning the timing, wondering if the moment is actually here. It is. And a brand new home, finished, warranted, nothing broken, nothing waiting, is a better first move than anything youve been in before. The Cumberland meets you at the door with a two-story foyer and two large closets, so the clutter stops before it starts. The main floor connects the kitchen, dining area, and family room in a way that actually makes sense: natural light, backyard views, a layout that breathes. Laundry is right off the kitchen with pantry shelving, and the powder room is exactly where youd want it. Upstairs, your owners suite is genuinely private. Walk-in closet, ensuite bath, separated from the other bedrooms so it actually feels like yours. The three additional bedrooms each have their own space. The secondary bath handles everyone without making a mess. The loft gives you flexibility for today and tomorrow. RevWood Select flooring runs throughout the main living areas. Jagoe TechSmart and EnergySmart are included. Prices may be changed at any time without further notice.
| Elementary School | Middle School | High School |
|---|---|---|
| Castle Elementary School | Castle North Middle School | Castle High School |
| Price History | |
|---|---|
| 9/11/2026 | Listed $374,800 |
General Features
| Sewer | City |
|---|---|
| Heating | Gas,Forced Air |
| Kitchen Level | Main |
| Cooling | Central Air |
| Laundry Y/N | Main |
| Fireplaces | No |
| Garage | Attached |
| Amenities | Cable Available,Cable Ready,Ceiling-9+,Closet(s) Walk-in,Countertops-Stone,Detector-Carbon Monoxide,Detector-Smoke,Disposal,Dryer Hook Up Electric,Eat-In Kitchen,Foyer Entry,Garage Door Opener,Kitche |
| Status | Active |
| Full Baths | 2 |
| Half Baths | 1 |
| Bathrooms | 3 |
| Year Built | 2026 |
| New Construction | No |
| Subdivision | Essex at Berkshire |
| Style | Two Story |
| Township | Ohio |
| Class | RESIDENTIAL |
| Type | Site-Built Home |
| FIPS Code | 18173 |
| REO | No |
| Status | Active |
| Auction Y/N | No |
| Dining Room Level | Main |
| Upper | Upper |
| Area | Warrick County |
| Location | Rural,Rural Subdivision |
| High School | Castle |
| City | Newburgh |
| School District | Warrick County School Corp. |
| Assoc. Dues Frequency | Not Applicable |
| Energy Efficient | Appliances,Electrical/Lighting,HVAC,Thermostat/Controllers,Water Heater,Windows |
| GREEN CERTIFICATIONS | Energy Star |
| Architectural Style | Craftsman |
| Total Sq Ft | 2149 |
| Elementary School | Castle |
| Middle School | Castle North |
| Legal Description | LOT 127 ESSEX AT BERKSHIRE PUD PHASE 3 |
| Agent First Name | James |
| Agent Last Name | Sutton |
| Tax Year | 2026 |
| PROPOSED FINANCING | Cash,Conventional,FHA,USDA,VA |
Interior Features
| Basement | Slab |
|---|---|
| Flooring | Hardwood Floors,Carpet,Tile,Ceramic Tile |
| HVAC | Energy Star A/C,SEER 14 |
| Kitchen Length | 13 |
| Laundry Room Width | 8 |
| Laundry Room Length | 6 |
| Kitchen Width | 10 |
| Beds | 4 |
| Total Rooms | 10 |
| Dining Room Length | 13 |
| Dining Room Width | 10 |
| Living Room Width | 15 |
| Loft Length | 13 |
| Loft Width | 10 |
| Living Room Length | 17 |
| Full Baths Upper | 2 |
| Total Finished SqFt | 2149 |
| Basement Y/N | No |
| Above Grade Bedrooms | 4 |
| Half Baths Main | 1 |
| 1st Bedroom Level | Upper |
| 1st Bedroom Width | 14 |
| 2nd Bedroom Length | 11 |
| 2nd Bedroom Level | Upper |
| 2nd Bedroom Width | 13 |
| 3rd Bedroom Length | 12 |
| 3rd Bedroom Level | Upper |
| 3rd Bedroom Width | 12 |
| 4th Bedroom Length | 10 |
| 4th Bedroom Level | Upper |
| 4th Bedroom Width | 11 |
| Above Grade Finished SqFt | 2149 |
| Extra Room Description | Foyer |
| Extra Room Length | 9 |
| Extra Room Level | Main |
| Extra Room Width | 9 |
| Living/Great Rm Level | Main |
Exterior Features
| Exterior | Stone,Vinyl |
|---|---|
| Driveway | Concrete |
| Pool | No |
| Garage Length | 20 |
| Garage Width | 23 |
| Lot Size Area | 6098 |
| Lot Dimensions | 50x125 |
| Lot Description | Irregular,Level |
| Garage SqFt | 460 |
| Approx. Lot Size Acres | 0.14 |
| Energy Efficient Doors/Windows | Energy Star Doors,Insulated Doors,Low Emittance Doors/Win |
| Garage Capacity | 2 |
| ROOF MATERIAL | Dimensional Shingles |
| Waterfront Y/N | No |
| Garage Y/N | Yes |
Amenities
- Foreclosure
- Views
- New Construction
- Adult 55+
- Lease To Own
- No HOA Fees
- Furnished
- Primary On Main
- Air Conditioning
- Seller Finance
- Green
- Fixer Upper
- Horse
- Golf
- Fireplace
- Deck
- Garage
- Basement
- Pool
 IDX information is provided exclusively for consumers personal, non-commercial use and may not be used for any purpose other than to identify prospective properties consumers may be interested in purchasing. Data is deemed reliable but is not guaranteed accurate by the MLS. IDX information is provided by the Indiana Regional MLS.
Information last updated on September 13, 2026 9:17 AM UTC
IDX information is provided exclusively for consumers personal, non-commercial use and may not be used for any purpose other than to identify prospective properties consumers may be interested in purchasing. Data is deemed reliable but is not guaranteed accurate by the MLS. IDX information is provided by the Indiana Regional MLS.
Information last updated on September 13, 2026 9:17 AM UTC
Property vs Single Family Average in 47630
Price
Year Built
In The Neighborhood
Just Listed
Evansville
$ 319,800
- Type
- Single Family
Listed by Christie Martin of ERA FIRST ADVANTAGE REALTY, INC
Reduced
Newburgh
$ 299,500
- Type
- Single Family
Listed by Judy Fleming of ERA FIRST ADVANTAGE REALTY, INC
Reduced
Newburgh
$ 294,000
- Type
- Single Family
Listed by Julie Bosma of ERA FIRST ADVANTAGE REALTY, INC
Reduced
Newburgh
$ 299,900
- Type
- Single Family
Listed by Janice Miller of ERA FIRST ADVANTAGE REALTY, INC
Reduced
Newburgh
$ 299,800
- Type
- Single Family
Listed by Cyndi Byrley of ERA FIRST ADVANTAGE REALTY, INC
