

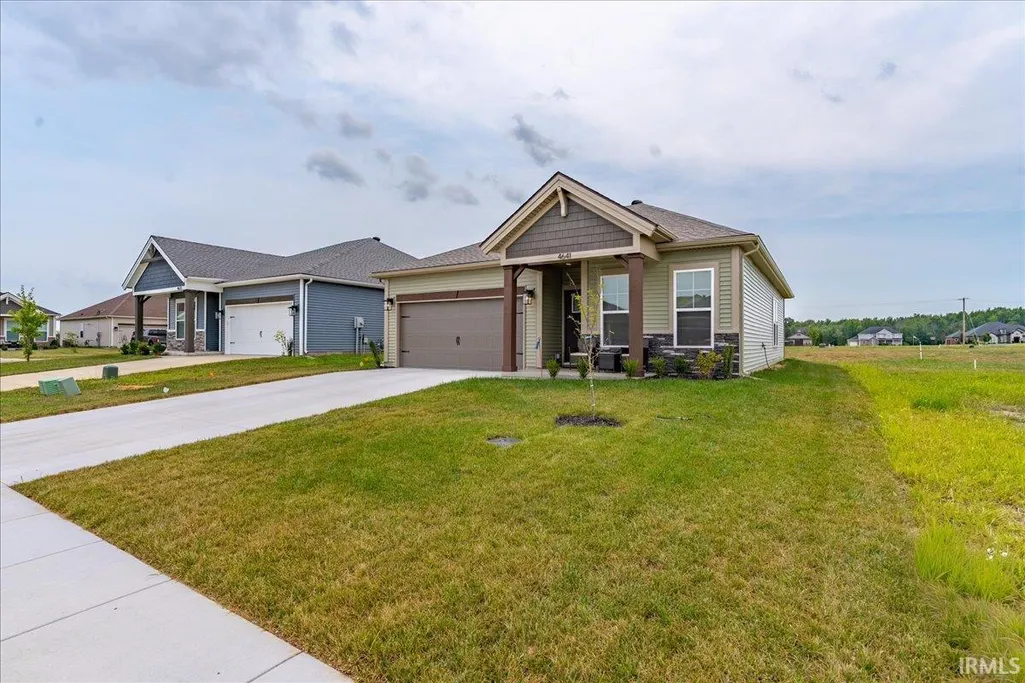
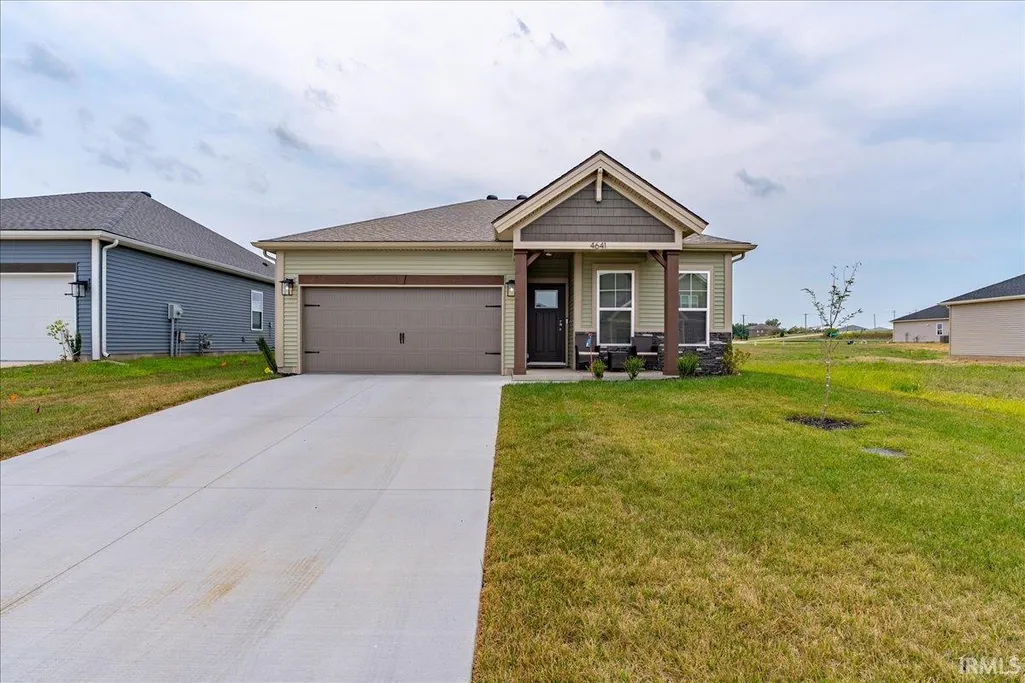
Price Reduction - New Construction - Primary on Main - Eco Friendly
Address
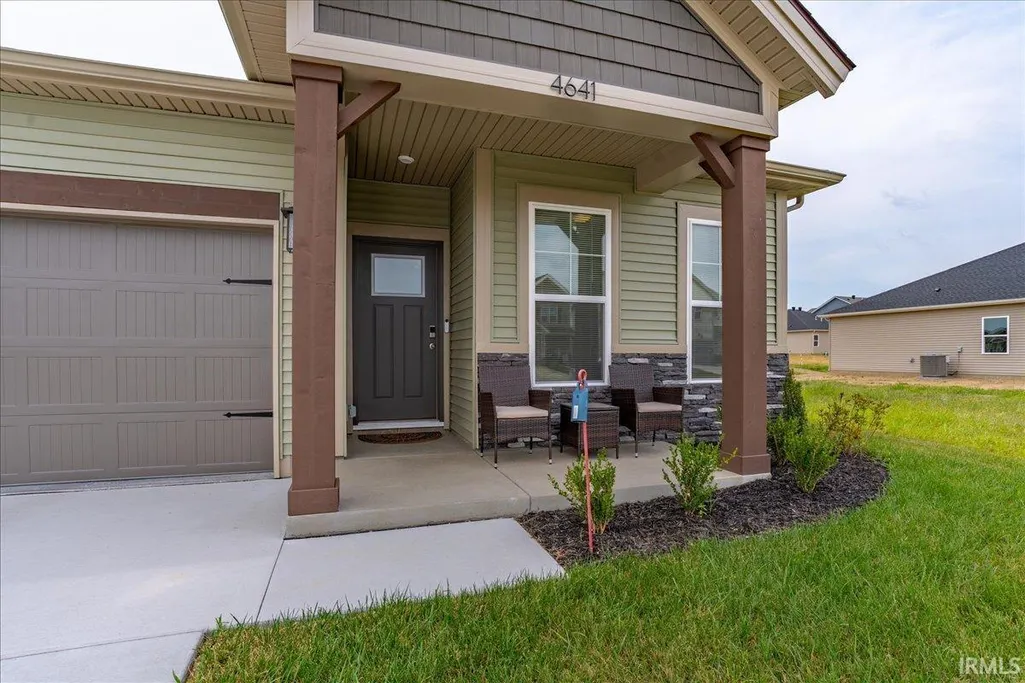
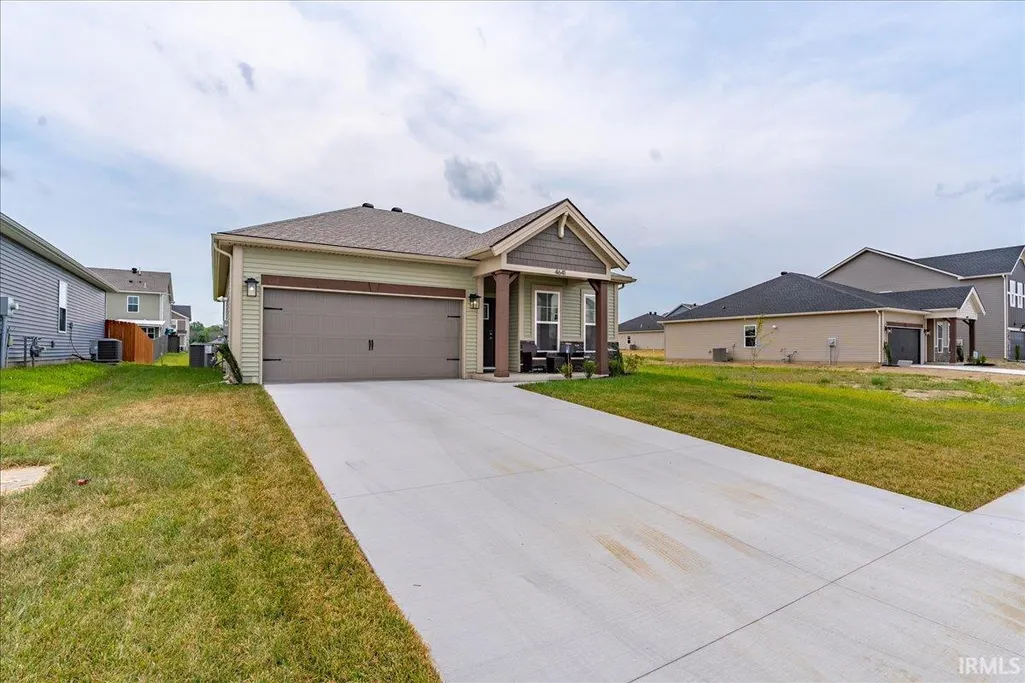
4641 Chelmsford Drive, Newburgh, IN
Price
$ 294,000
Property Attributes
- MLS#202633076
- TypeSingle Family
- Listing Status Active
- CountyWARRICK
- CityNewburgh
- AreaOhio
- NeighborhoodEssex at Berkshire
- Zip47630
- StyleRanch
- Year Built2026
- Price$ 294,000
- Bedrooms3
- Full Bathrooms2
- Half Bathrooms0
- Sqr Footage1395
- Lot Size0.14 Acres
Data Source:
Indiana Regional MLS (IRMLS)
Property Description
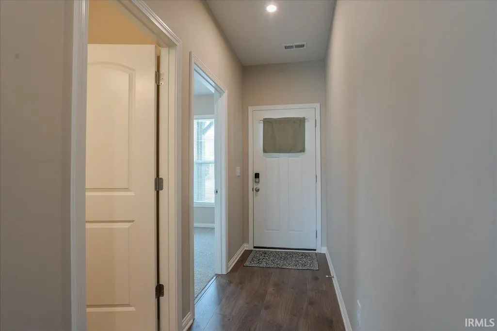
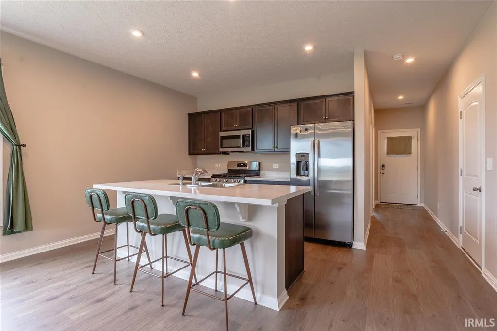
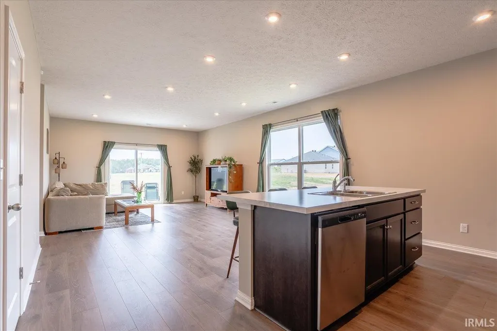
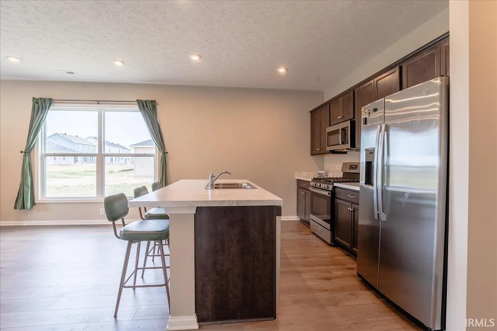
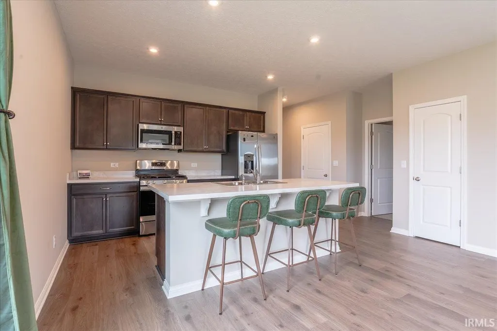
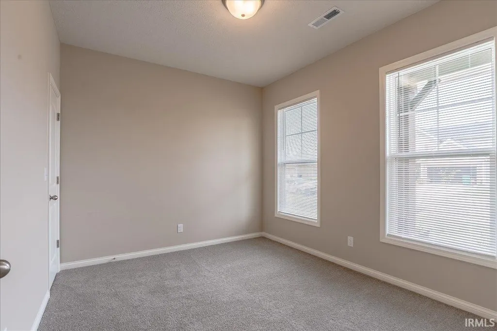
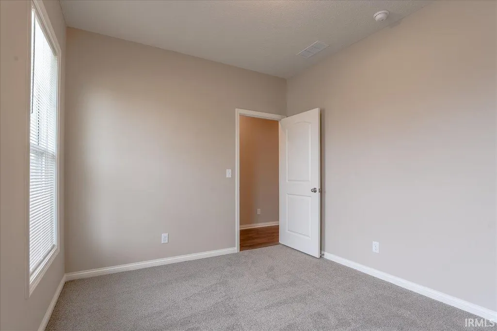
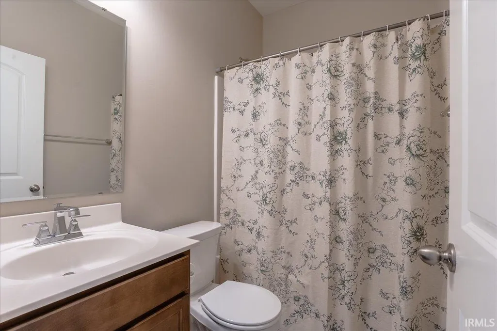
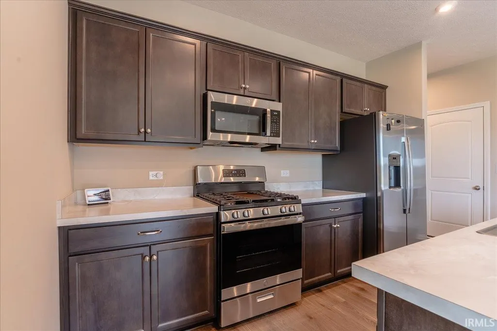
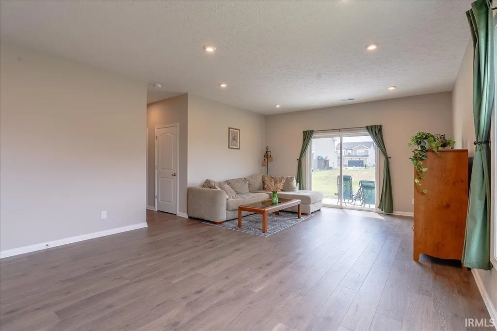
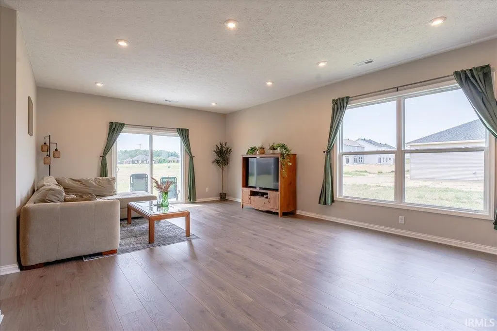
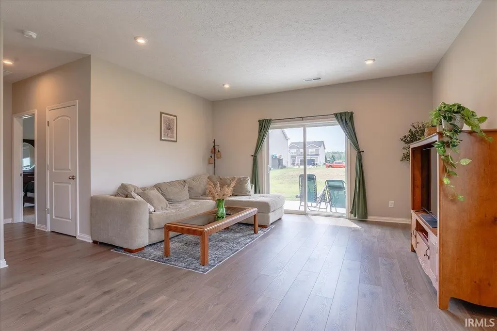
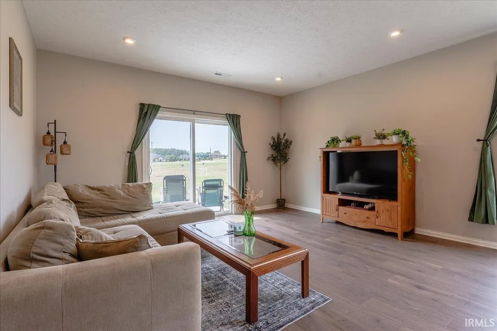
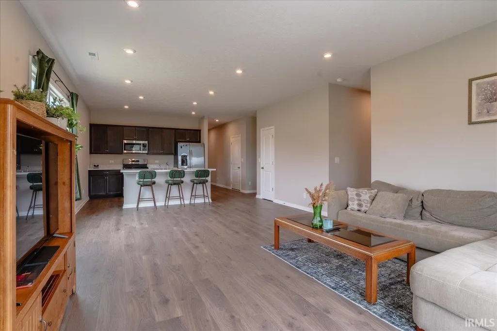
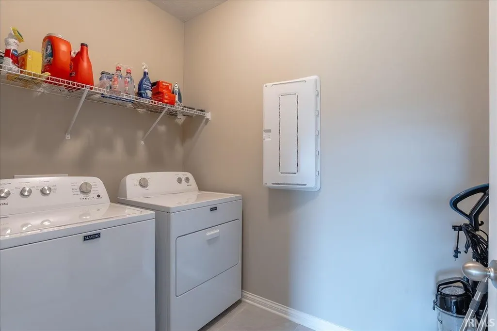
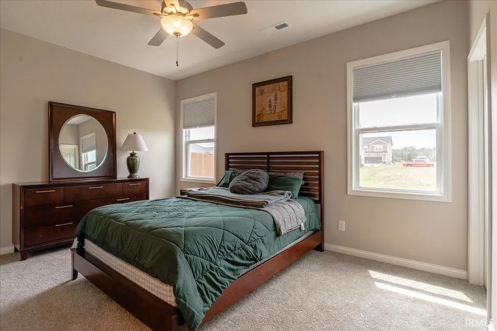
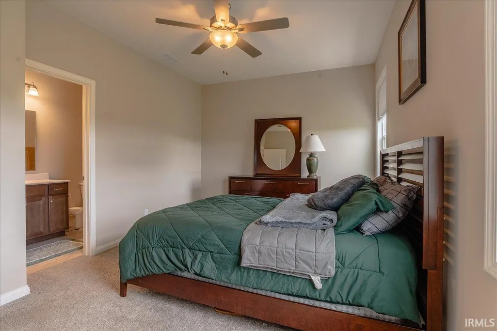
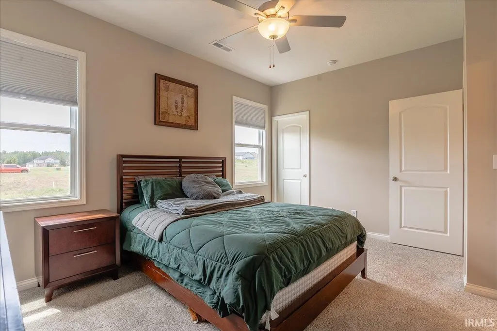
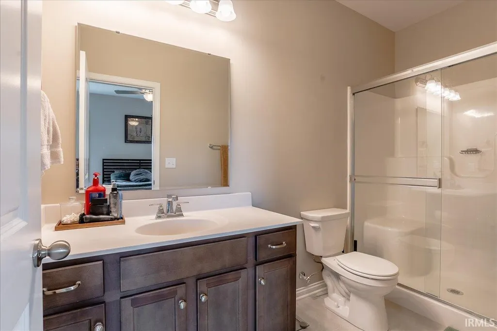
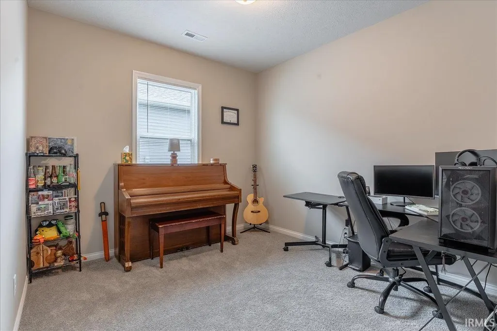
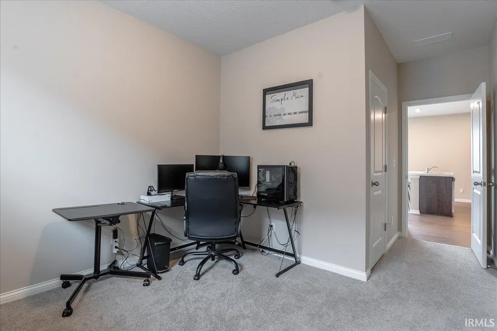
This home is designed to maximize comfort and functionality in a smaller footprint. A spacious kitchen and impressive dining area with seating area, the kitchen also offers a pantry, a prep island, gas range, and stainless-steel appliances. The owners suite is privately positioned at the rear of the home and includes a large walk-in closet and private bath with a double-bowl vanity. Two additional bedrooms feature walk-in closets and share a second full bathroom. A dedicated laundry room and attached two-car garage add convenience and practicality. Throughout the main living areas, wood grain LVP flooring provides a warm, stylish finish, while ceramic tile is featured in the bathroom areas. Jagoe TechSmart components and EnergySmart features add modern technology and energy efficiency, making this home an inviting blend of style, comfort, and value.
| Elementary School | Middle School | High School |
|---|---|---|
| Castle Elementary School | Castle North Middle School | Castle High School |
| Price History | |
|---|---|
| 8/13/2026 | Listed $299,000 |
| 9/4/2026 | 2$294,000 |
General Features
| Sewer | Public |
|---|---|
| Heating | Gas,Forced Air |
| Kitchen Level | Main |
| Cooling | Central Air |
| Laundry Y/N | Main |
| Fireplaces | No |
| Garage | Attached |
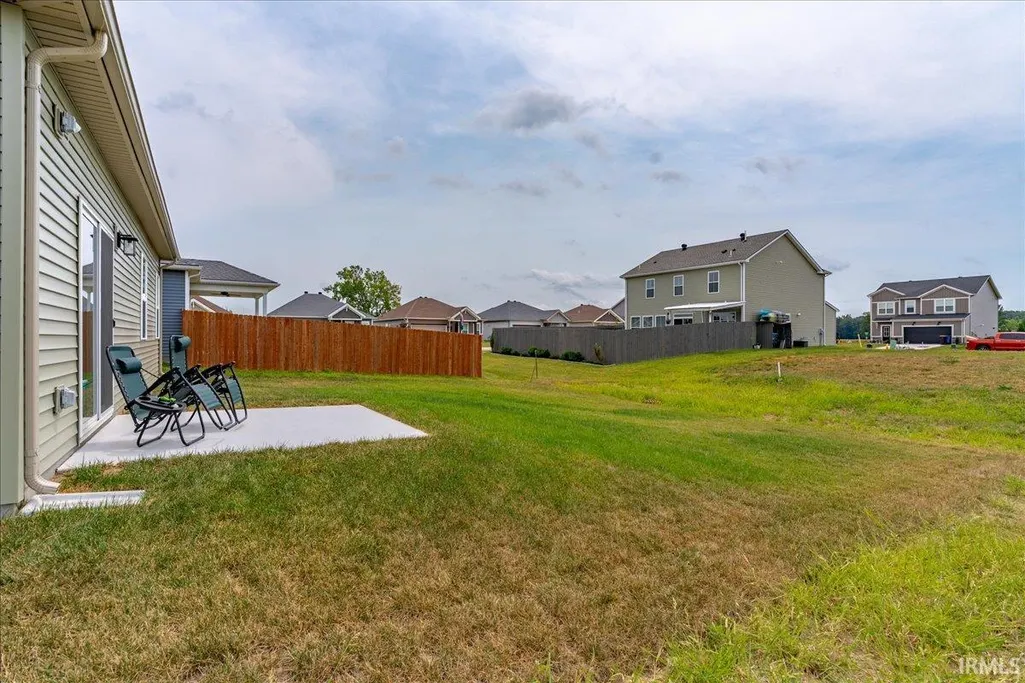
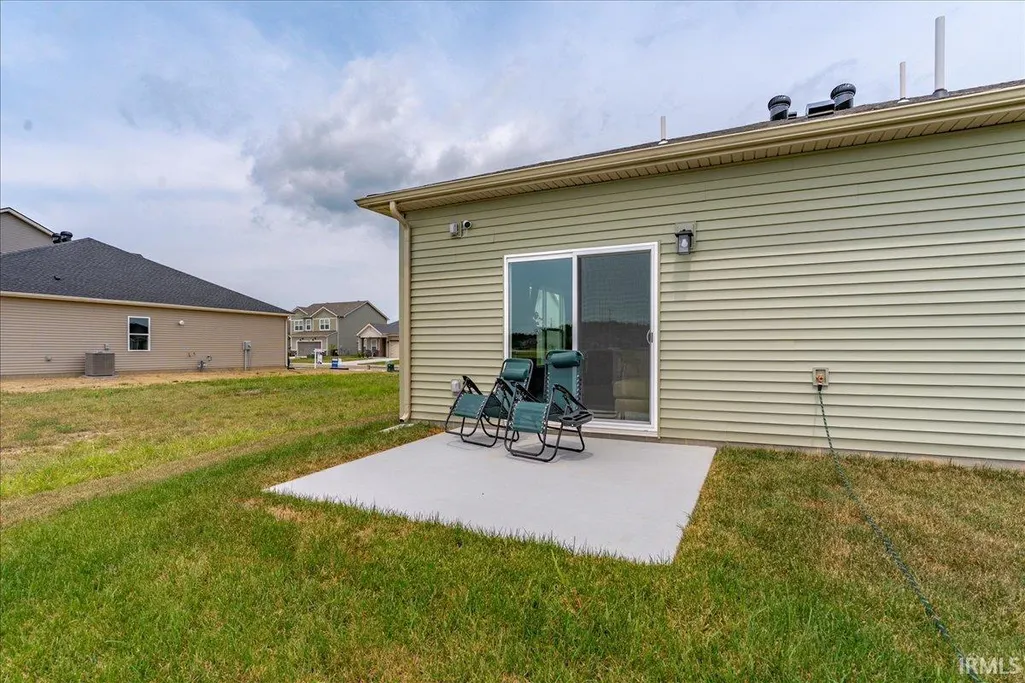
| Amenities | 1st Bdrm En Suite,Ceiling Fan(s),Closet(s) Walk-in,Detector-Smoke,Disposal,Foyer Entry,Garage Door Opener,Kitchen Island,Patio Open,Porch Covered,Tub/Shower Combination,Main Floor Laundry |
| Status | Active |
| Full Baths | 2 |
| Bathrooms | 2 |
| Year Built | 2026 |
| New Construction | Spec |
| Subdivision | Essex at Berkshire |
| Style | One Story |
| Township | Ohio |
| Class | RESIDENTIAL |
| Type | Site-Built Home |
| FIPS Code | 18173 |
| Associated Document Count | 1 |
| REO | No |
| Status | Active |
| Auction Y/N | No |
| Area | Warrick County |
| Location | City/Town/Suburb |
| High School | Castle |
| City | Newburgh |
| School District | Warrick County School Corp. |
| Assoc. Dues Frequency | Not Applicable |
| Architectural Style | Ranch |
| Total Sq Ft | 1395 |
| Elementary School | Castle |
| Middle School | Castle North |
| Legal Description | LOT 119 ESSEX AT BERKSHIRE PUD PHASE 3 |
| Virtual Tour | https://www.propertypanorama.com/instaview/irmls/202633076 |
| Agent First Name | Julie |
| Agent Last Name | Bosma |
| DOM | 27 |
| Tax Year | 2026 |
| PROPOSED FINANCING | Cash,Conventional,FHA,USDA,VA |
Interior Features
| Basement | Slab |
|---|---|
| Flooring | Carpet,Laminate |
| Kitchen Length | 12 |
| Kitchen Width | 8 |
| Beds | 3 |
| Total Rooms | 6 |
| Living Room Width | 13 |
| Living Room Length | 18 |
| Full Baths Main | 2 |
| Total Finished SqFt | 1395 |
| Basement Y/N | No |
| Above Grade Bedrooms | 3 |
| 1st Bedroom Level | Main |
| 1st Bedroom Width | 13 |
| 2nd Bedroom Length | 11 |
| 2nd Bedroom Level | Main |
| 2nd Bedroom Width | 10 |
| 3rd Bedroom Length | 10 |
| 3rd Bedroom Level | Main |
| 3rd Bedroom Width | 11 |
| Above Grade Finished SqFt | 1395 |
| Living/Great Rm Level | Main |
Exterior Features
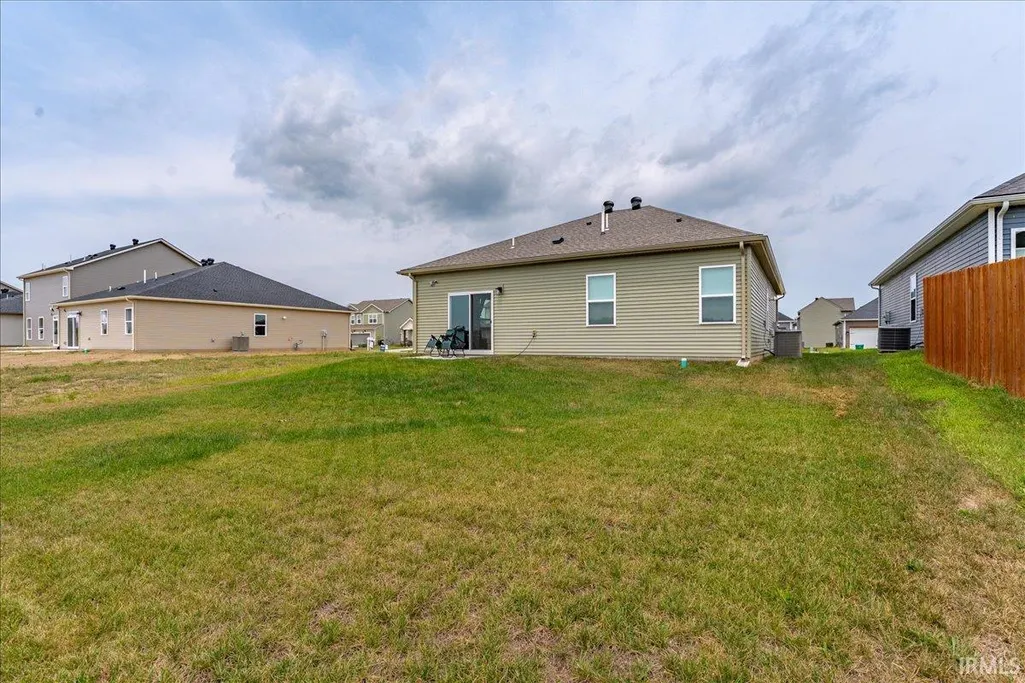
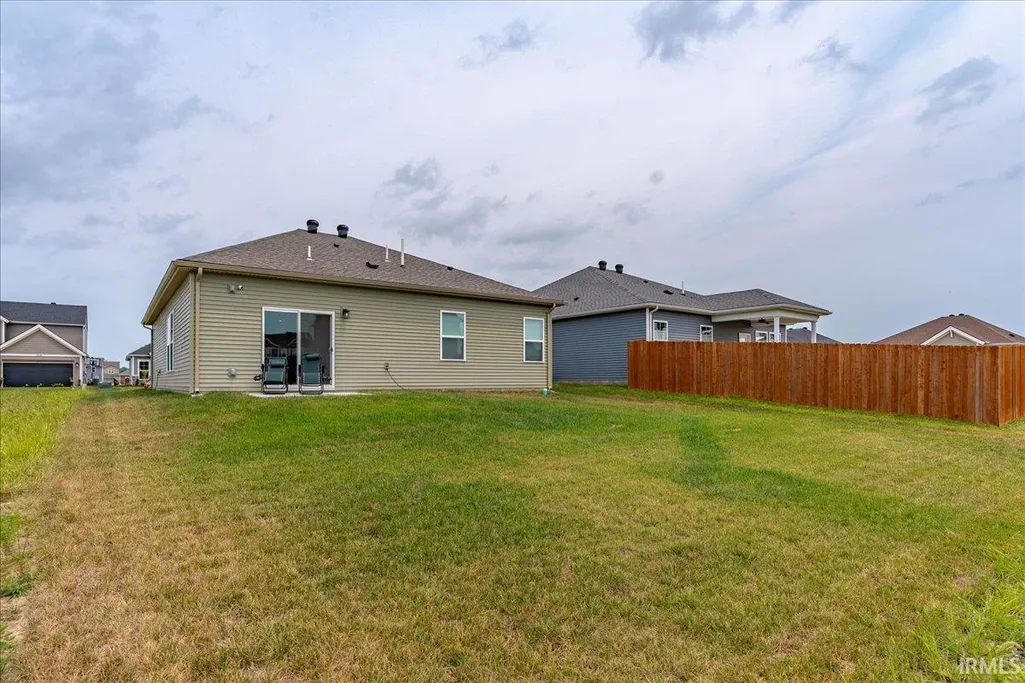
| Exterior | Stone,Vinyl |
|---|---|
| Driveway | Concrete |
| Pool | No |
| Garage Length | 21 |
| Garage Width | 19 |
| Lot Size Area | 6098 |
| Lot Dimensions | .14 |
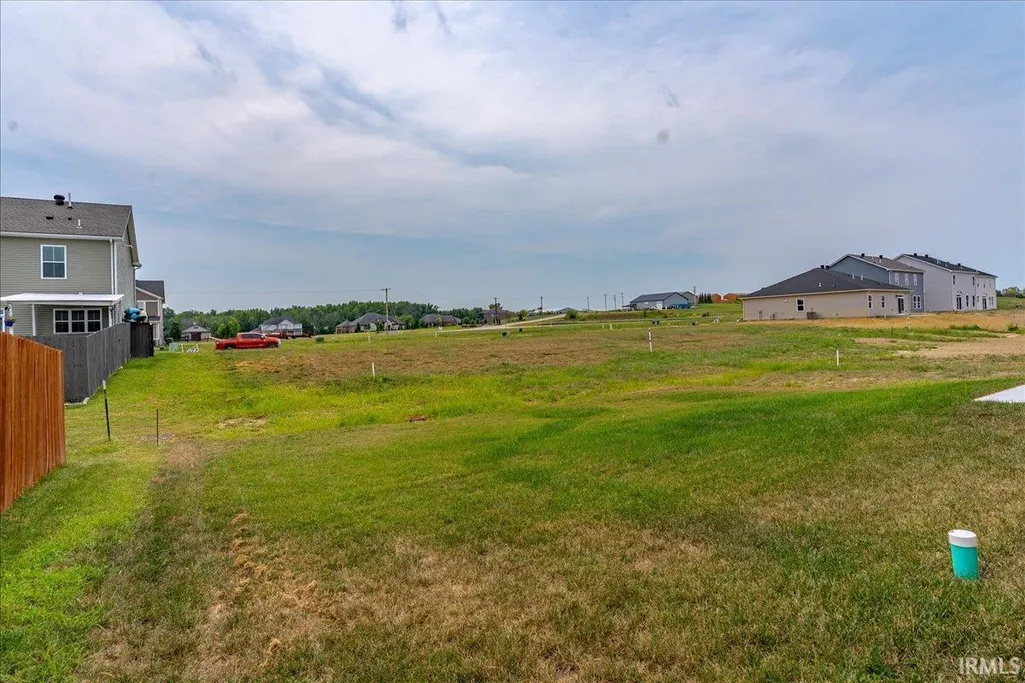
| Lot Description | Level |
| Garage SqFt | 399 |
| Approx. Lot Size Acres | 0.14 |
| Garage Capacity | 2 |
| ROOF MATERIAL | Shingle |
| Waterfront Y/N | No |
| Garage Y/N | Yes |
Amenities
- Foreclosure
- Views
- New Construction
- Adult 55+
- Lease To Own
- No HOA Fees
- Furnished
- Primary On Main
- Air Conditioning
- Seller Finance
- Green
- Fixer Upper
- Horse
- Golf
- Fireplace
- Deck
- Garage
- Basement
- Pool
 IDX information is provided exclusively for consumers personal, non-commercial use and may not be used for any purpose other than to identify prospective properties consumers may be interested in purchasing. Data is deemed reliable but is not guaranteed accurate by the MLS. IDX information is provided by the Indiana Regional MLS.
Information last updated on September 13, 2026 9:17 AM UTC
IDX information is provided exclusively for consumers personal, non-commercial use and may not be used for any purpose other than to identify prospective properties consumers may be interested in purchasing. Data is deemed reliable but is not guaranteed accurate by the MLS. IDX information is provided by the Indiana Regional MLS.
Information last updated on September 13, 2026 9:17 AM UTC
Property vs Single Family Average in 47630
Price
Year Built
Visits
In The Neighborhood
Just Listed
Evansville
$ 319,800
- Type
- Single Family
Listed by Christie Martin of ERA FIRST ADVANTAGE REALTY, INC
Reduced
Newburgh
$ 299,500
- Type
- Single Family
Listed by Judy Fleming of ERA FIRST ADVANTAGE REALTY, INC
Reduced
Newburgh
$ 299,900
- Type
- Single Family
Listed by Janice Miller of ERA FIRST ADVANTAGE REALTY, INC
Reduced
Newburgh
$ 299,800
- Type
- Single Family
Listed by Cyndi Byrley of ERA FIRST ADVANTAGE REALTY, INC
