

Open House Sun, Sep 13th 12:00 PM - 01:30 PM - Primary on Main
Address
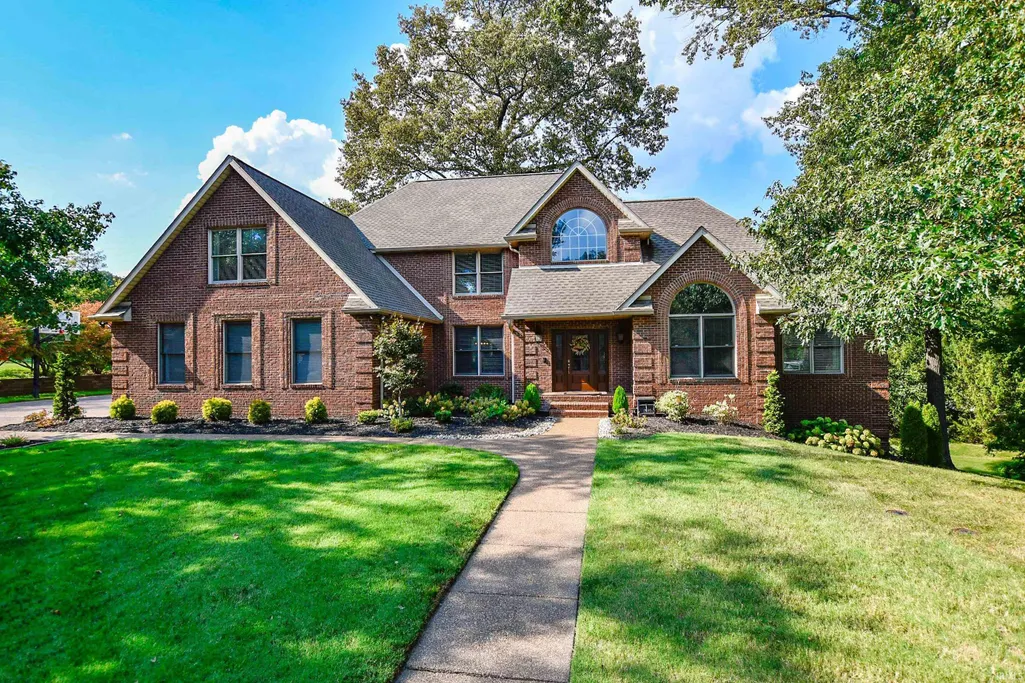
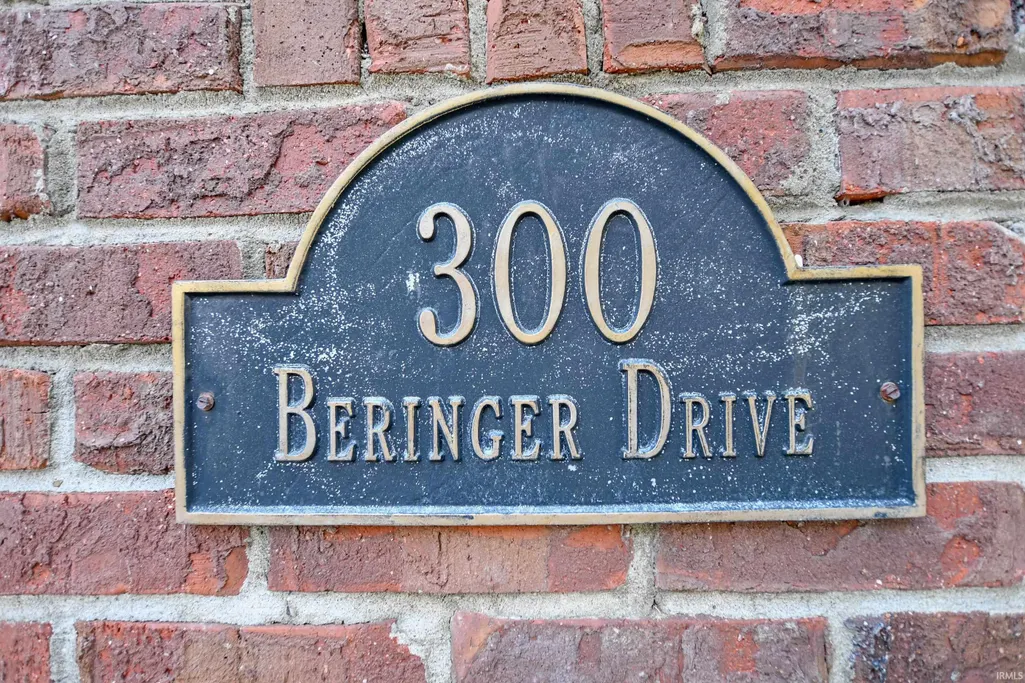
300 Beringer Drive, Evansville, IN
Price
$ 779,000
Property Attributes
- MLS#202637177
- TypeSingle Family
- Listing Status Active
- CountyVANDERBURGH
- CityEvansville
- AreaCenter
- NeighborhoodDeer Field - Deerfield
- Zip47711
- StyleTraditional
- Year Built1993
- Taxes$ 6625
- Price$ 779,000
- Bedrooms5
- Full Bathrooms3
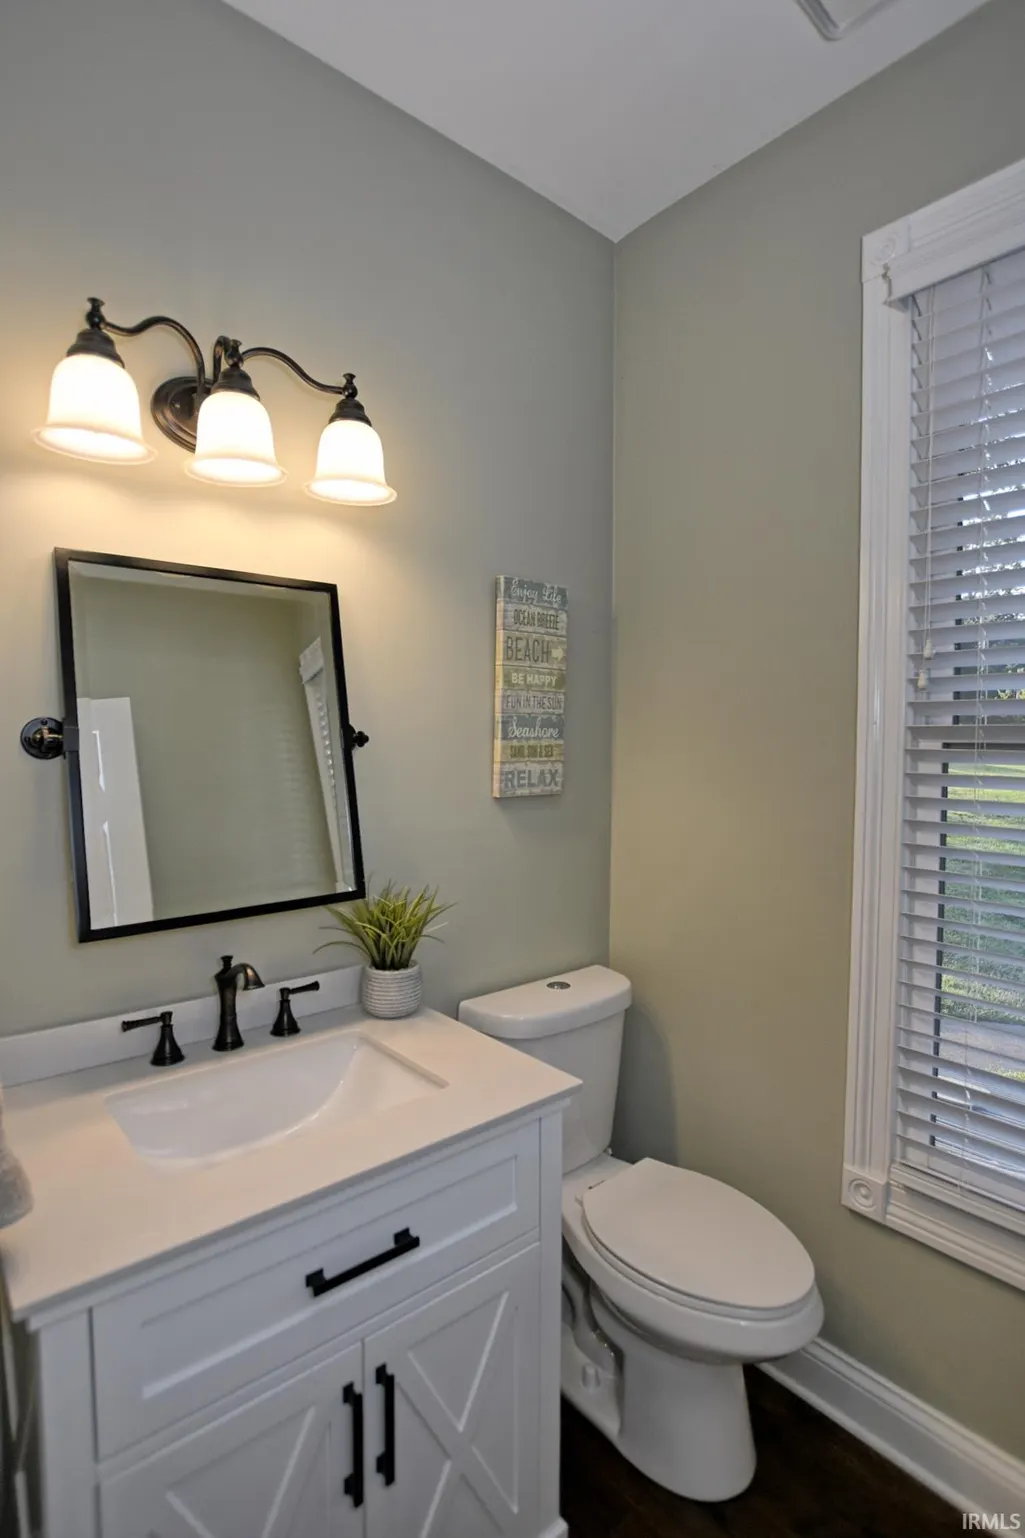
- Half Bathrooms2
- Sqr Footage5941
- Lot Size1.31 Acres
Data Source:
Indiana Regional MLS (IRMLS)
Property Description
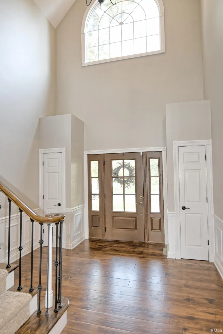
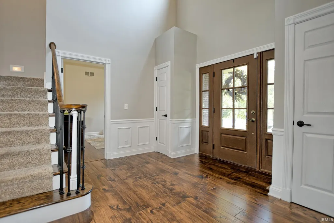
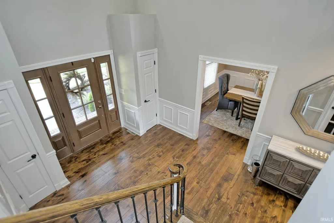
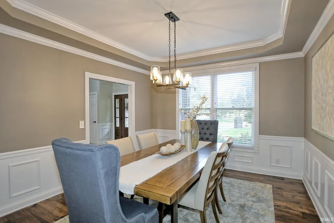
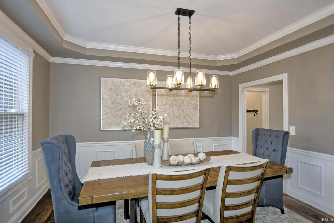
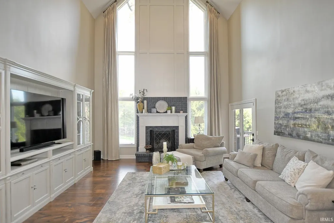
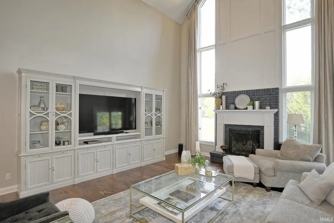
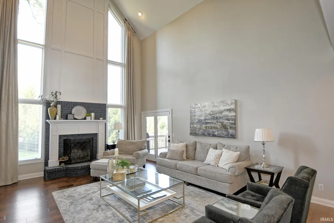
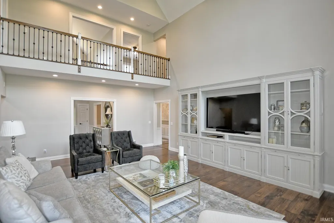
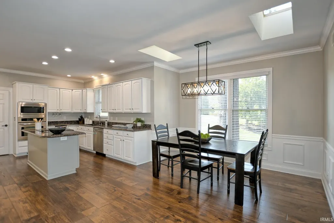
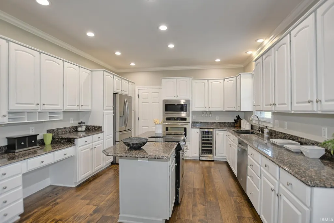
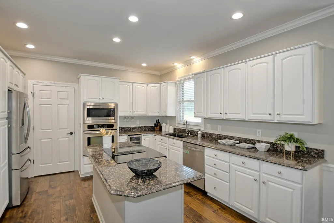
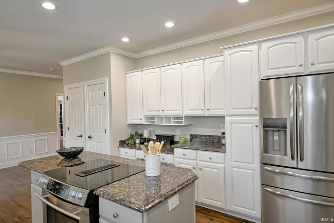
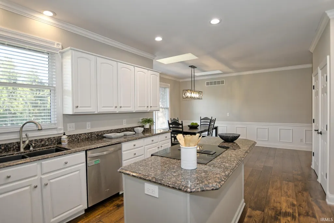
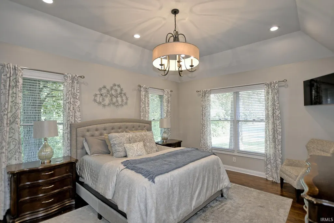
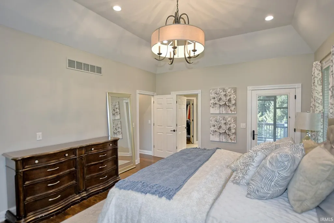
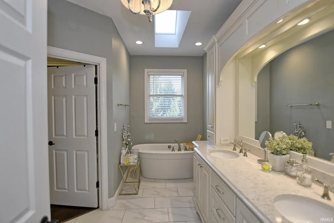
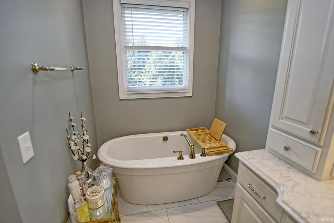
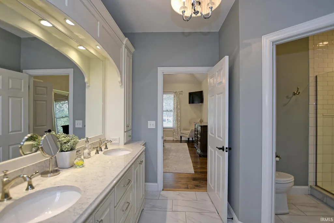
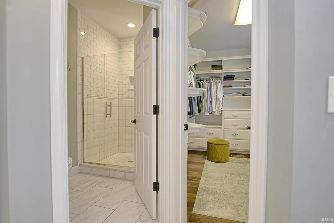
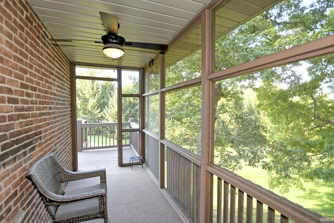
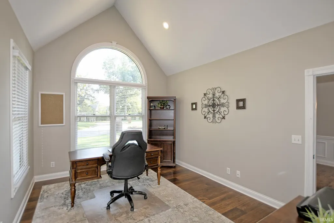
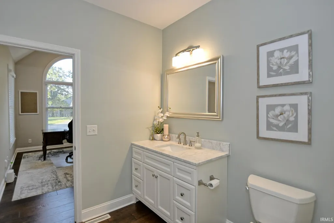
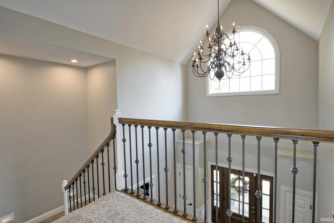
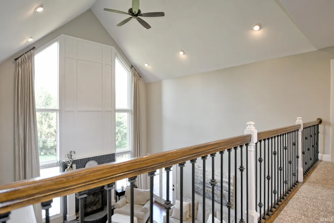
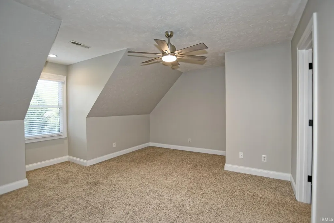
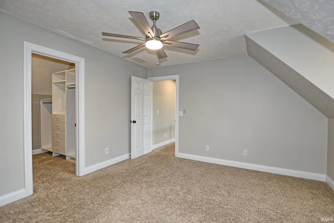
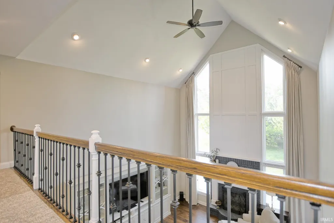
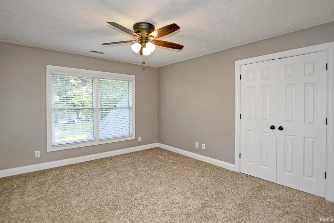
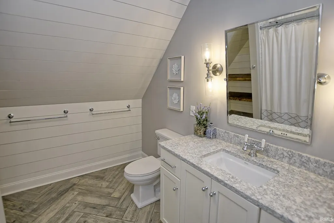
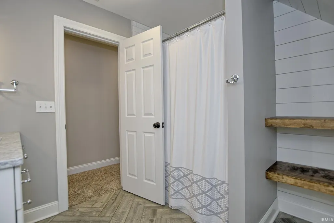
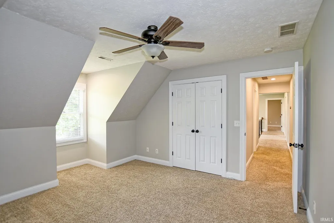
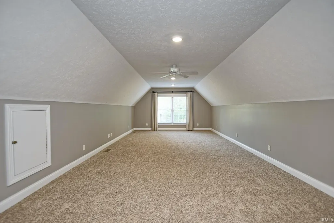
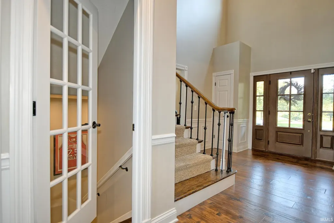
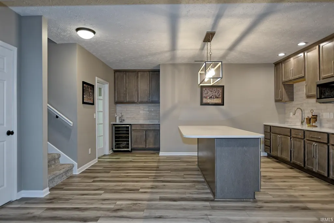
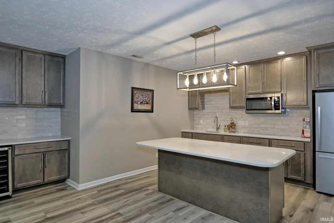
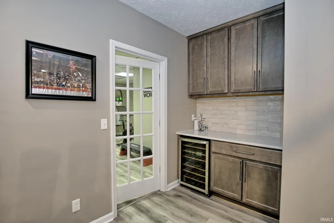
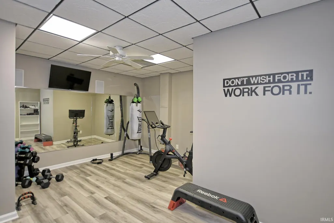
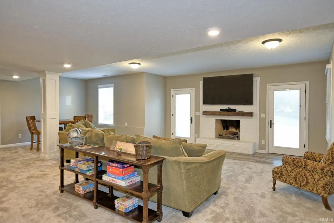
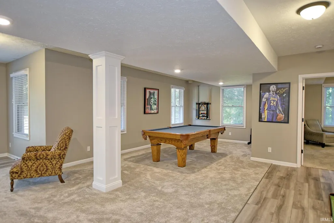
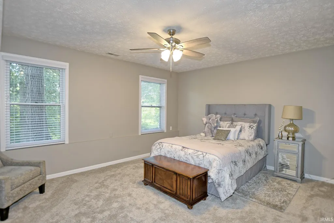
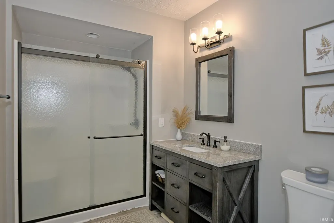
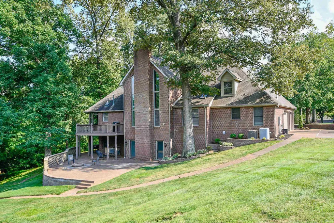
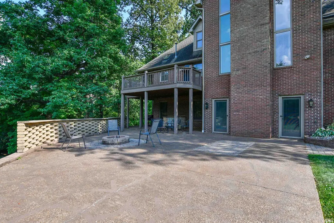
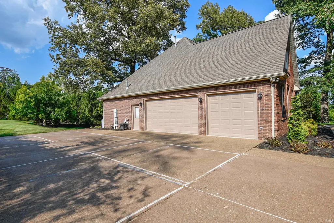
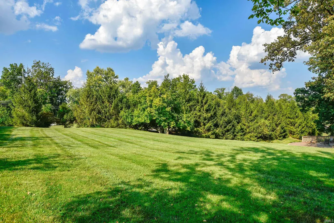
Quality built by Sterchi and tucked into a peaceful 1+ acre cul-de-sac lot in Deerfield Estates, this gracious two-story home offers an exceptional blend of comfortable family living, modern updates, and inviting entertaining spaces. A welcoming two-story foyer with open staircase introduces the main level, featuring a formal dining room, a private office, and an impressive two-story living room with cathedral ceiling, fireplace, and floor-to-ceiling windows that fill the space with natural light. The eat-in kitchen provides abundant cabinetry, center island, pantry, built-in desk, wine cooler, and convenient access to a second half bath. The main-level primary suite features a trey ceiling, dual vanity, soaking tub, walk-in shower, large walk-in closet, and a private screened porch with access to the deck. Upstairs, three spacious bedrooms are complemented by a large bonus room ideal for a playroom or teen retreat. An open walkway overlooks the living room below, while the updated hall bath features shiplap detailing and wood shelving. The walkout lower level expands the home's living and entertaining possibilities with luxury vinyl plank flooring, a fireplace, a new kitchenette with cabinetry, sink, countertops, refrigerator, and wine fridge. The bedroom with new carpet, plus the neighboring full bath, creates a guest or in-law quarters. A dedicated home gym and utility room with workbench add versatility and functionality. Recent improvements include engineered hardwood flooring throughout the main level, fresh paint, new blinds throughout, custom window treatments in the main living room, an updated main-level half bath, epoxy flooring in the three-car garage, and refaced fireplaces and walls on both the main and lower levels. Outdoors, a large brick patio with built-in firepit creates an inviting gathering space, while the deck overlooks the expansive backyard framed by mature evergreen trees. Peaceful, private, and surrounded by beautiful natural scenery, this Deerfield Estates home offers the space, setting, and amenities to enjoy for years to come.
| Elementary School | Middle School | High School |
|---|---|---|
| Highland Elementary School | Thompkins Middle School | Central High School |
| Price History | |
|---|---|
| 9/9/2026 | Listed $779,000 |
General Features
| Sewer | City |
|---|---|
| Heating | Gas,Forced Air |
| Kitchen Level | Main |
| Cooling | Central Air |
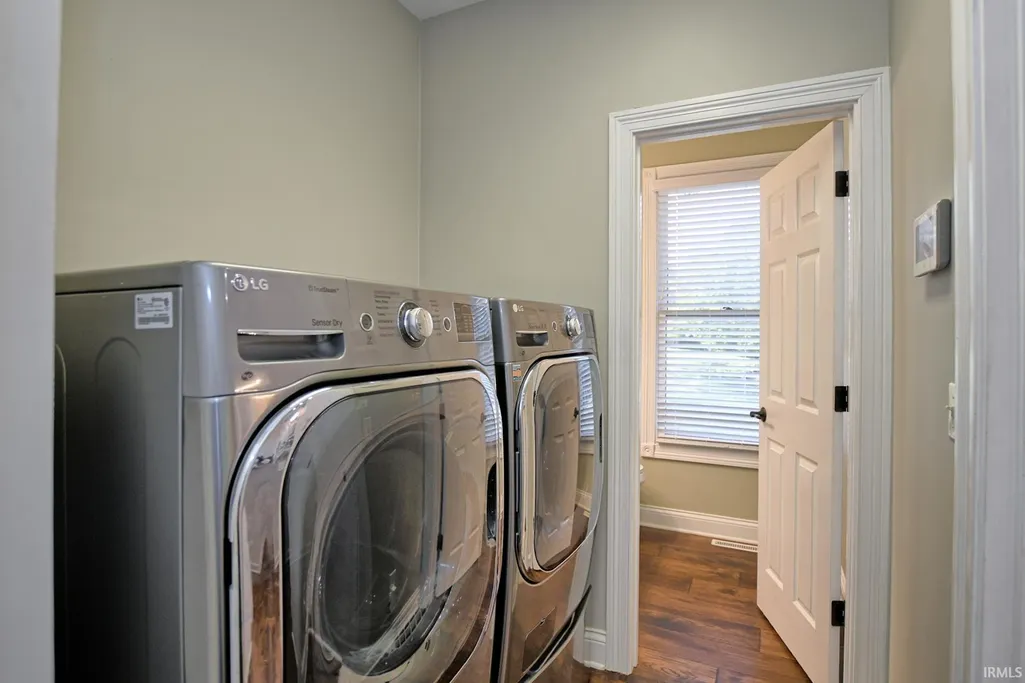
| Laundry Y/N | Main |
| Fireplaces | Yes |
| Garage | Attached |
| Amenities | 1st Bdrm En Suite,Alarm System-Security,Attic Storage,Attic-Walk-up,Breakfast Bar,Built-In Speaker System,Built-in Desk,Ceiling-9+,Ceiling-Cathedral,Ceiling Fan(s),Chair Rail,Closet(s) Walk-in,Counte |
| Status | Active |
| Full Baths | 3 |
| Half Baths | 2 |
| Bathrooms | 5 |
| Year Built | 1993 |
| New Construction | No |
| Subdivision | Deer Field / Deerfield |
| Style | Two Story |
| Township | Center |
| Class | RESIDENTIAL |
| Type | Site-Built Home |
| Age | 33 |
| FIPS Code | 18163 |
| Associated Document Count | 5 |
| REO | No |
| Status | Active |
| Auction Y/N | No |
| Dining Room Level | Main |
| Annual Taxes | 6625.46 |
| Area | Vanderburgh County |
| High School | Central |
| City | Evansville |
| School District | Evansville-Vanderburgh School Co |
| Assoc. Dues Frequency | Annually |
| Assoc. Restrictions Y/N | Yes |
| HOA Fees $ | 1575 |
| Architectural Style | Traditional |
| Total Sq Ft | 6193 |
| Elementary School | Highland |
| Middle School | Thompkins |
| Legal Description | Deerfield Sec 1 Lot 12 |
| Virtual Tour | https://www.propertypanorama.com/instaview/irmls/202637177 |
| Agent First Name | Carolyn |
| Agent Last Name | McClintock |
| DOM | 2 |
| Tax Year | 2026 |
Interior Features
| Basement | Walk-Out Basement,Finished,Walk-up |
|---|---|
| Fireplace(s) | 2 |
| Flooring | Hardwood Floors,Carpet,Tile,Vinyl |
| Kitchen Length | 15 |
| Laundry Room Width | 6 |
| Laundry Room Length | 8 |
| Kitchen Width | 13 |
| Beds | 5 |
| Total Rooms | 12 |
| Dining Room Length | 13 |
| Dining Room Width | 12 |
| Fireplace | Family Rm,Rec Rm,Wood Burning,Two |
| Family Room Width | 44 |
| Living Room Width | 25 |
| Family Room Length | 25 |
| Living Room Length | 18 |
| Full Baths Main | 1 |
| Full Baths Upper | 1 |
| Total Finished SqFt | 5941 |
| Basement Y/N | Yes |
| Above Grade Bedrooms | 4 |
| Below Grade Baths | 1 |
| Below Grade Bedrooms | 1 |
| Full Baths Below Grade | 1 |
| Half Baths Main | 2 |
| 1st Bedroom Level | Main |
| 1st Bedroom Width | 14 |
| 2nd Bedroom Length | 16 |
| 2nd Bedroom Level | Upper |
| 2nd Bedroom Width | 14 |
| 3rd Bedroom Length | 14 |
| 3rd Bedroom Level | Upper |
| 3rd Bedroom Width | 13 |
| 4th Bedroom Length | 12 |
| 4th Bedroom Level | Upper |
| 4th Bedroom Width | 14 |
| 5th Bedroom Length | 12 |
| 5th Bedroom Level | Lower |
| 5th Bedroom Width | 14 |
| Above Grade Finished SqFt | 3808 |
| Below Grade Finished SqFt | 2133 |
| Below Grade Unfin. SqFt | 252 |
| Living/Great Rm Level | Main |
| Main Level SqFt | 2367 |
| Rec Room Length | 14 |
| Rec Room Level | Lower |
| Rec Room Width | 17 |
Exterior Features
| Exterior | Brick |
|---|---|
| Driveway | Aggregated |
| Pool | No |
| Garage Length | 27 |
| Garage Width | 36 |
| Lot Size Area | 57064 |
| Lot Description | 0-2.9999 |
| Fence | None |
| Garage SqFt | 972 |
| Approx. Lot Size Acres | 1.31 |
| Garage Capacity | 3 |
| ROOF MATERIAL | Shingle |
| Waterfront Y/N | No |
| Garage Y/N | Yes |
Amenities
- Foreclosure
- Views
- New Construction
- Adult 55+
- Lease To Own
- No HOA Fees
- Furnished
- Primary On Main
- Air Conditioning
- Seller Finance
- Green
- Fixer Upper
- Horse
- Golf
- Fireplace
- Deck
- Garage
- Basement
- Pool
 IDX information is provided exclusively for consumers personal, non-commercial use and may not be used for any purpose other than to identify prospective properties consumers may be interested in purchasing. Data is deemed reliable but is not guaranteed accurate by the MLS. IDX information is provided by the Indiana Regional MLS.
Information last updated on September 13, 2026 9:17 AM UTC
IDX information is provided exclusively for consumers personal, non-commercial use and may not be used for any purpose other than to identify prospective properties consumers may be interested in purchasing. Data is deemed reliable but is not guaranteed accurate by the MLS. IDX information is provided by the Indiana Regional MLS.
Information last updated on September 13, 2026 9:17 AM UTC
Property vs Single Family Average in 47711
Price
Taxes
Year Built
In The Neighborhood
Primary On Main
Evansville
$ 575,000
- Type
- Single Family
Listed by Brooklyn Buchanan of KELLER WILLIAMS CAPITAL REALTY
