

Price Reduction
Address
5340 Bloomsbury Court, Newburgh, IN
Price
$ 429,900
Property Attributes
- MLS#202632047
- TypeSingle Family
- Listing Status Active
- CountyWARRICK
- CityNewburgh
- AreaOhio
- NeighborhoodCadbury at Berkshire
- Zip47630
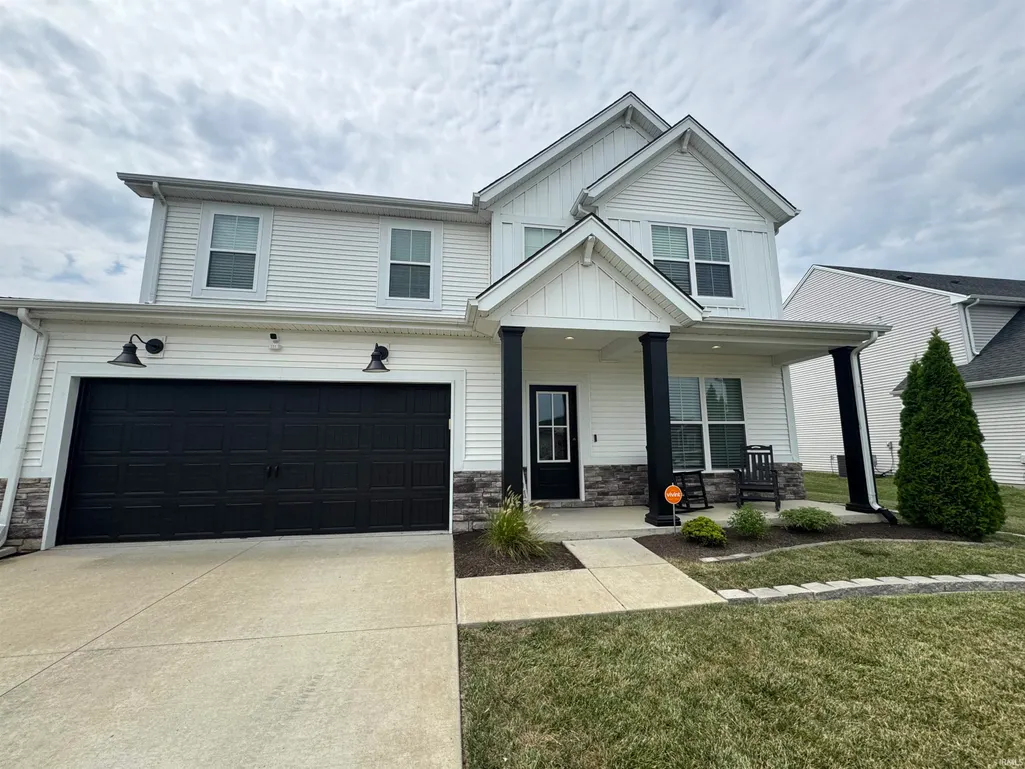
- StyleCraftsman
- Year Built2020
- Taxes$ 2722
- Price$ 429,900
- Bedrooms4
- Full Bathrooms2
- Half Bathrooms1
- Sqr Footage2780
- Lot Size0.2185 Acres
Data Source:
Indiana Regional MLS (IRMLS)
Property Description
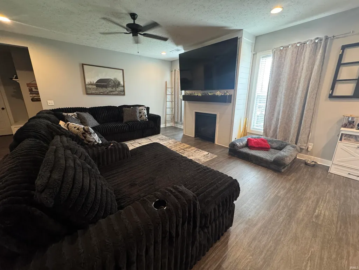
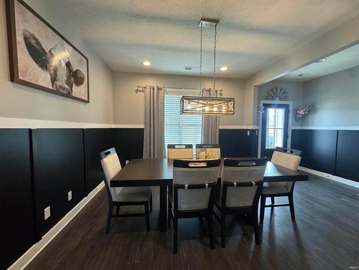
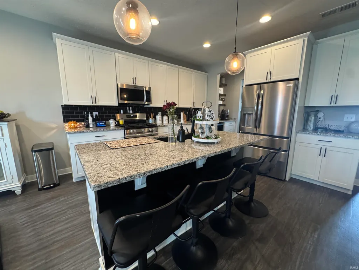
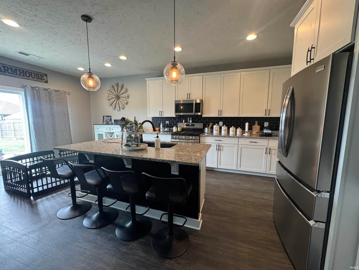
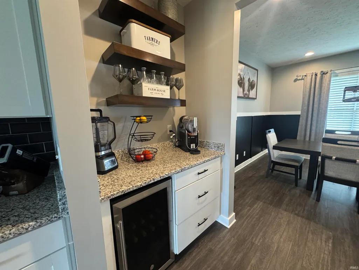
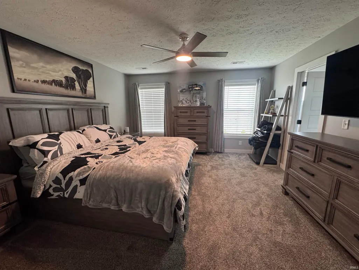
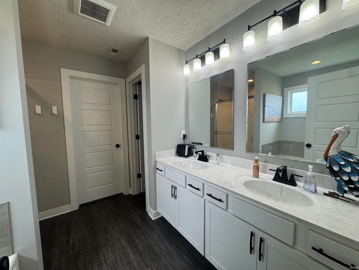
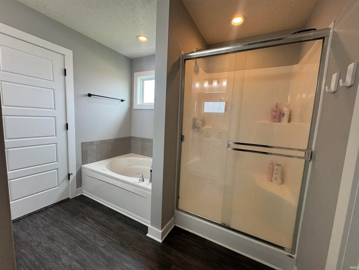
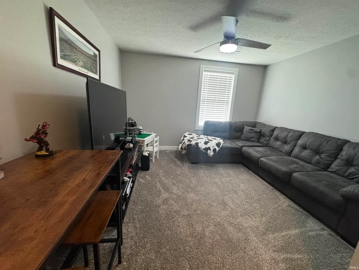
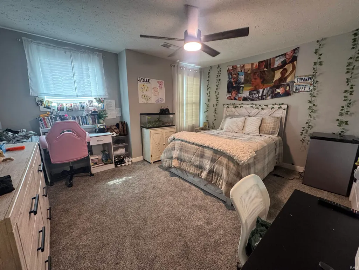
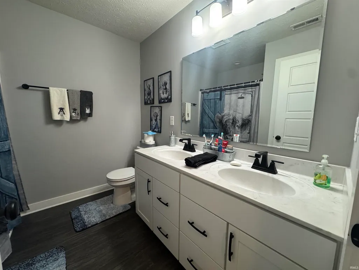
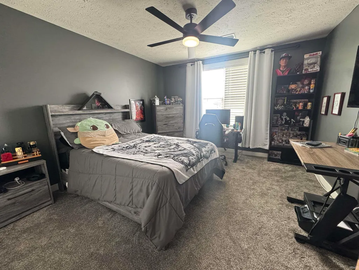
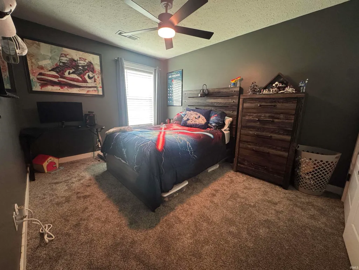
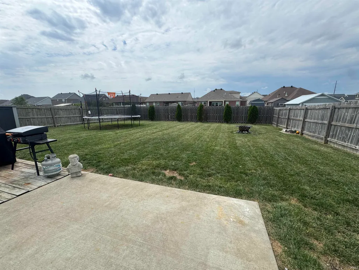
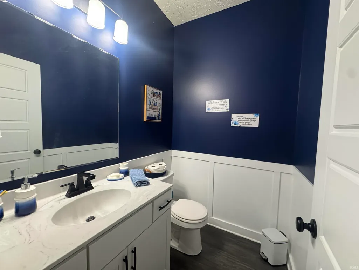
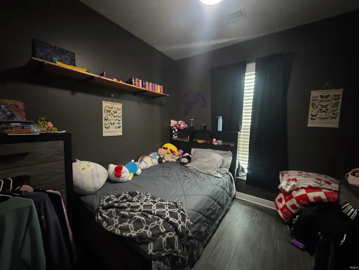
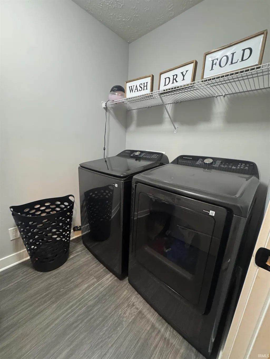
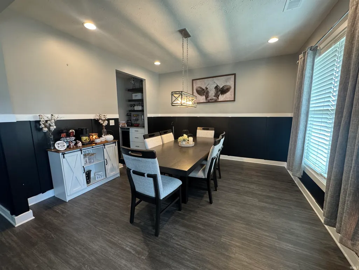
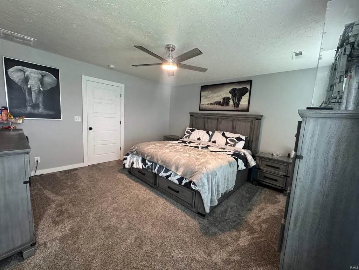
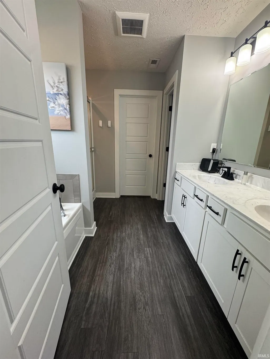
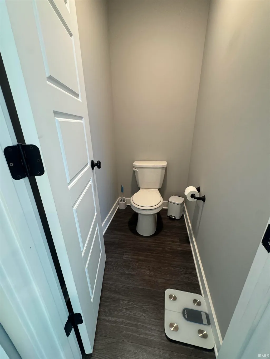
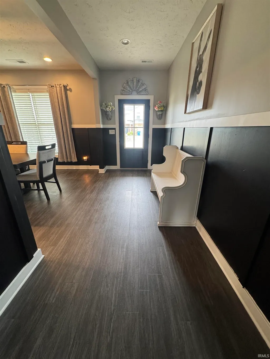
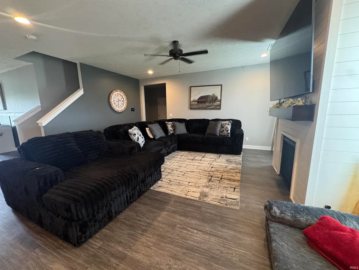
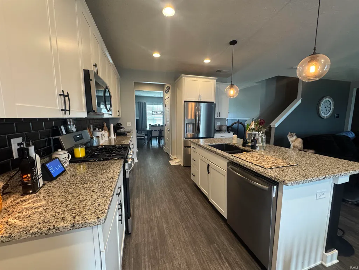
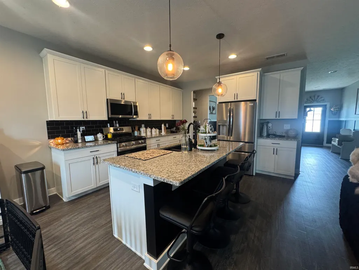
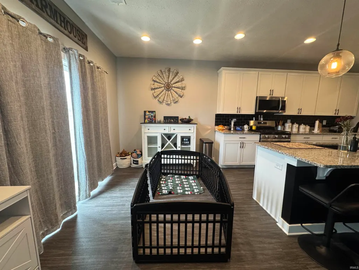
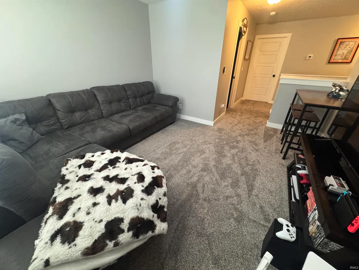
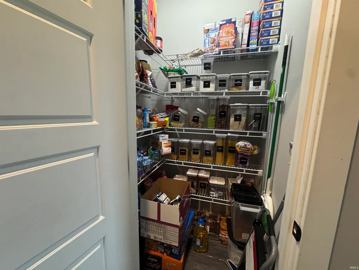
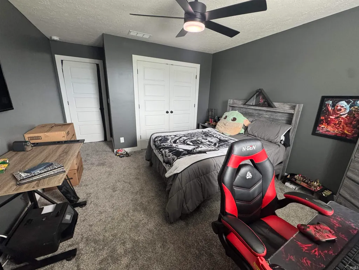
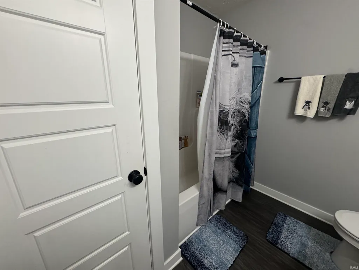
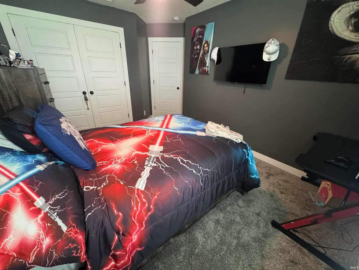
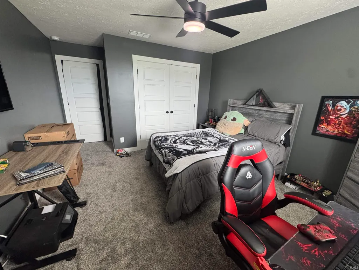
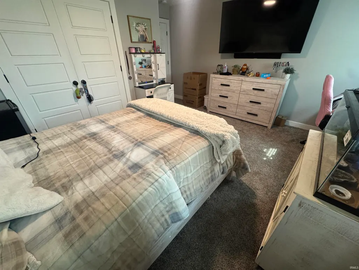
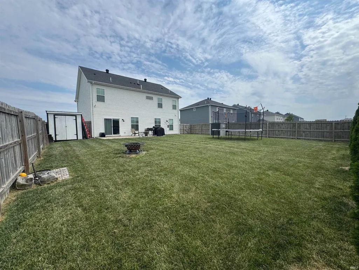
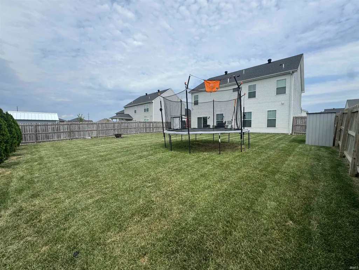
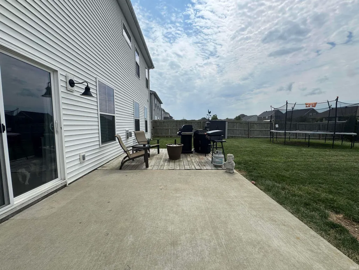
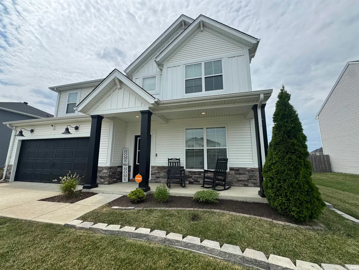
Beautiful Craftsman Style Two Story Home only six years old-but full of NEW! Fabulous four bedroom, two and a half bathroom, with a two car attached garage Welcoming covered front porch leads you into the long entry/foyer that opens to an amazing formal dining room. Desirable dining room with custom overhead light and added recessed lights makes for a perfect holiday dinner celebration. A quaint coffee bar with wine cooler leads to the open kitchen. Opposite of the coffee bar is a walk-in light pantry-perfect for organizing your groceries. Kitchen upgrades in last year are all new black stainless steel appliances (including a gas range/oven) and extra recessed lighting. An extra large island bar houses the sink and dishwasher. Adjoining the kitchen is a breakfast nook area with sliding doors to the patio and deck. Vinyl floored Great Room with two flanking windows on both sides of the cozy gas log fireplace. Off the Great Room is an "at home" office room that is currently being used as a bedroom. In this hallway is a convenient half bath, back door coat closet, huge storage closet under the staircase, and access to the attached two car garage. Up the staircase you will find an Open Bonus Room and brand new plush carpeting in all the bedrooms. Magnificent Primary Suite boasts a beautiful private bath with whirlpool tub, separate shower, water closet, and a double bowl vanity. There is also a timed lighted walk-in closet just off the primary bath. The guest bedrooms are all spacious in size and have large storage closets. A pretty hall bath features a tub/shower combo and a double bowl vanity. Upstairs laundry with convenient folding table cabinet makes for convenient cleaning and easy distributing of the freshly cleaned clothes! Large level backyard with wooden privacy fence along with a deck and patio offers plenty of space to host a gathering of friends for outside games and barbeques! Cadbury at Berkshire Subdivision is conveniently located near Friedman park with wonderful walking trails, playground equipment, and entertainment venues. Make your viewing appointment today!
| Elementary School | Middle School | High School |
|---|---|---|
| Castle Elementary School | Castle North Middle School | Castle High School |
| Price History | |
|---|---|
| 8/7/2026 | Listed $440,000 |
| 8/22/2026 | 3$429,900 |
General Features
| Sewer | Public |
|---|---|
| Heating | Gas,Forced Air |
| Kitchen Level | Main |
| Cooling | Central Air |
| Laundry Y/N | Upper |
| Fireplaces | Yes |
| Garage | Attached |
| Amenities | 1st Bdrm En Suite,Alarm System-Sec Rented,Cable Available,Ceiling Fan(s),Chair Rail,Countertops-Stone,Deck Open,Detector-Smoke,Disposal,Dryer Hook Up Electric,Eat-In Kitchen,Foyer Entry,Garage Door O |
| Status | Active |
| Full Baths | 2 |
| Half Baths | 1 |
| Bathrooms | 3 |
| Year Built | 2020 |
| New Construction | No |
| Subdivision | Cadbury at Berkshire |
| Style | Two Story |
| Township | Ohio |
| Class | RESIDENTIAL |
| Type | Site-Built Home |
| Age | 6 |
| Lot Number | 92 |
| FIPS Code | 18173 |
| Associated Document Count | 1 |
| REO | No |
| Status | Active |
| Auction Y/N | No |
| Common Amenities | Sidewalks |
| Dining Room Level | Main |
| Annual Taxes | 2722 |
| Area | Warrick County |
| Location | Rural Subdivision,Near Walking Trail |
| High School | Castle |
| City | Newburgh |
| School District | Warrick County School Corp. |
| Assoc. Dues Frequency | Not Applicable |
| Energy Efficient | Appliances,Doors,Insulation,Roofing,Thermostat/Controllers,Windows |
| Architectural Style | Craftsman |
| Total Sq Ft | 2780 |
| Elementary School | Castle |
| Middle School | Castle North |
| Legal Description | Lot 92 Berkshire Phase 4 Subdivision |
| Virtual Tour | https://www.propertypanorama.com/instaview/irmls/202632047 |
| Agent First Name | Susan |
| Agent Last Name | Shepherd |
| DOM | 35 |
| Tax Year | 2026 |
| PROPOSED FINANCING | Cash,FHA,VA |
Interior Features
| Basement | Slab |
|---|---|
| Fireplace(s) | 1 |
| Flooring | Carpet,Vinyl,Ceramic Tile |
| Other Room 1 Level | Main |
| HVAC | Ceiling Fan,Zoned Air Condtioning,Zoned Heating |
| Kitchen Length | 14 |
| Laundry Room Width | 9 |
| Laundry Room Length | 5 |
| Kitchen Width | 13 |
| Beds | 4 |
| Total Rooms | 10 |
| Dining Room Length | 13 |
| Dining Room Width | 12 |
| Breakfast Room Length | 13 |
| Breakfast Room Width | 7 |
| Fireplace | Living/Great Rm,Gas Log |
| Living Room Width | 18 |
| Other Room 2 Length | 16 |
| Other Room 2 Width | 6 |
| Other Room 1 Description | Office |
| Other Room 2 Description | Foyer |
| Living Room Length | 17 |
| Full Baths Upper | 2 |
| Total Finished SqFt | 2780 |
| Basement Y/N | No |
| Other Room 1 Length | 10 |
| Other Room 1 Width | 10 |
| Above Grade Bedrooms | 4 |
| Half Baths Main | 1 |
| 1st Bedroom Level | Upper |
| 1st Bedroom Width | 14 |
| 2nd Bedroom Length | 14 |
| 2nd Bedroom Level | Upper |
| 2nd Bedroom Width | 13 |
| 3rd Bedroom Length | 13 |
| 3rd Bedroom Level | Upper |
| 3rd Bedroom Width | 12 |
| 4th Bedroom Length | 13 |
| 4th Bedroom Level | Upper |
| 4th Bedroom Width | 10 |
| Above Grade Finished SqFt | 2780 |
| Extra Room Description | Bonus Room |
| Extra Room Length | 13 |
| Extra Room Level | Upper |
| Extra Room Width | 12 |
| Living/Great Rm Level | Main |
| Main Level SqFt | 1243 |
| Basement Material | Block,Poured Concrete |
Exterior Features
| Road Surface | Concrete |
|---|---|
| Exterior | Stone,Vinyl |
| Driveway | Concrete |
| Pool | No |
| Garage Length | 20 |
| Garage Width | 21 |
| Lot Size Area | 9520 |
| Lot Dimensions | 70 X 136 |
| Lot Description | Level |
| Fence | Privacy,Wood |
| Garage SqFt | 420 |
| Water Features | None |
| Approx. Lot Size Acres | 0.2185 |
| Energy Efficient Doors/Windows | Double Pane Windows,Insulated Doors |
| Garage Capacity | 2 |
| Off Street Parking Y/N | Yes |
| ROOF MATERIAL | Dimensional Shingles |
| Waterfront Y/N | No |
| Garage Y/N | Yes |
Amenities
- Foreclosure
- Views
- New Construction
- Adult 55+
- Lease To Own
- No HOA Fees
- Furnished
- Primary On Main
- Air Conditioning
- Seller Finance
- Green
- Fixer Upper
- Horse
- Golf
- Fireplace
- Deck
- Garage
- Basement
- Pool
 IDX information is provided exclusively for consumers personal, non-commercial use and may not be used for any purpose other than to identify prospective properties consumers may be interested in purchasing. Data is deemed reliable but is not guaranteed accurate by the MLS. IDX information is provided by the Indiana Regional MLS.
Information last updated on September 15, 2026 5:51 AM UTC
IDX information is provided exclusively for consumers personal, non-commercial use and may not be used for any purpose other than to identify prospective properties consumers may be interested in purchasing. Data is deemed reliable but is not guaranteed accurate by the MLS. IDX information is provided by the Indiana Regional MLS.
Information last updated on September 15, 2026 5:51 AM UTC
Property vs Single Family Average in 47630
Price
Taxes
Year Built
Visits
In The Neighborhood
Reduced
Newburgh
$ 381,900
- Type
- Single Family
Listed by Austin Loveless of GOEBEL COMMERCIAL REALTY, INC
Reduced
Newburgh
$ 529,800
- Type
- Single Family
Listed by Cyndi Byrley of ERA FIRST ADVANTAGE REALTY, INC
