

Price Reduction
Address
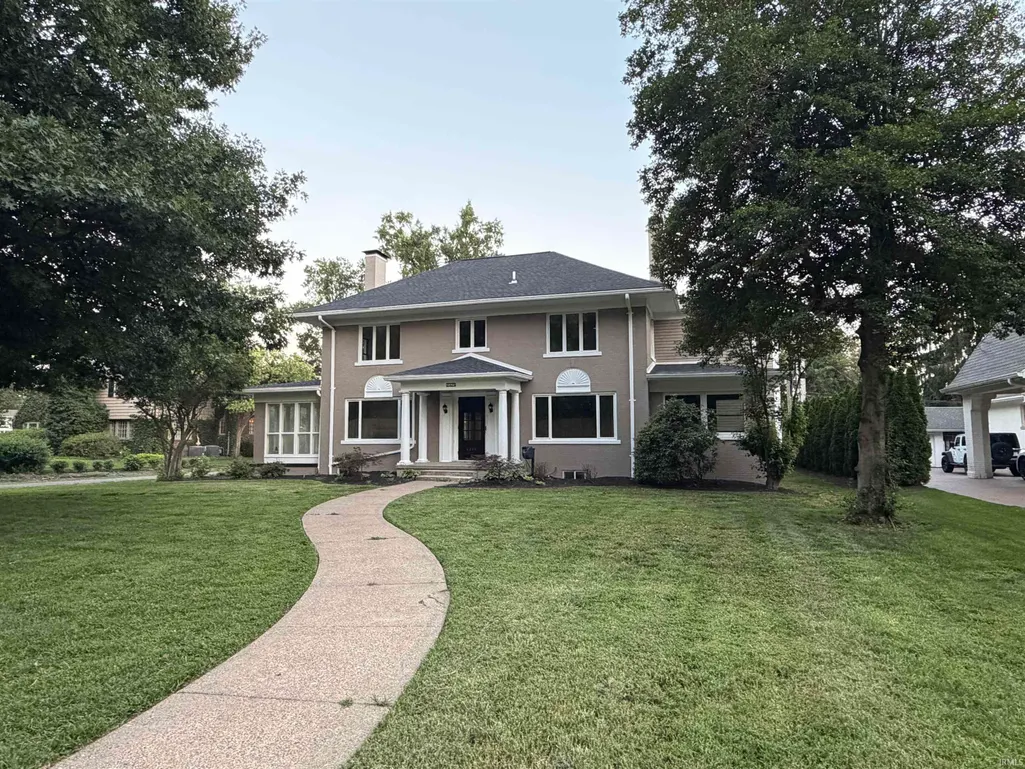
2325 Lincoln Avenue, Evansville, IN
Price
$ 785,000
Property Attributes
- MLS#202627206
- TypeSingle Family
- Listing Status Active
- CountyVANDERBURGH
- CityEvansville
- AreaKnight
- NeighborhoodLegler Heights
- Zip47714
- StyleTraditional
- Year Built1930
- Taxes$ 5693
- Price$ 785,000
- Bedrooms5
- Full Bathrooms4
- Half Bathrooms1
- Sqr Footage5282
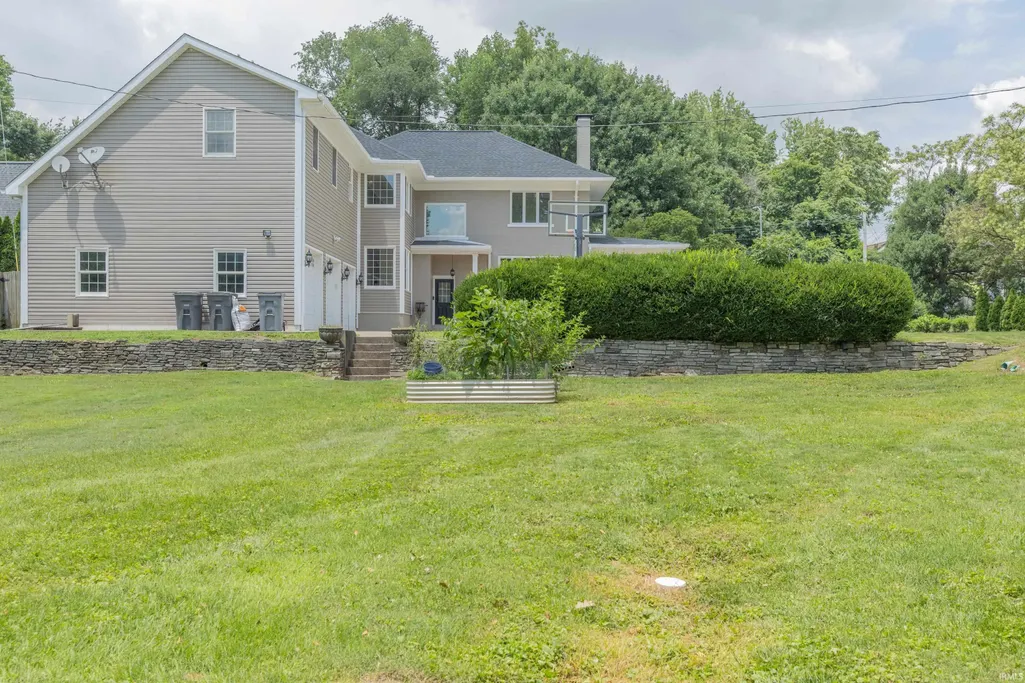
- Lot Size0.79 Acres
Data Source:
Indiana Regional MLS (IRMLS)
Property Description
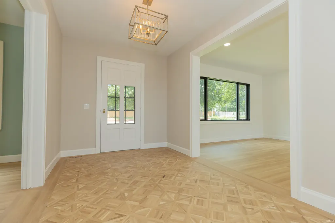
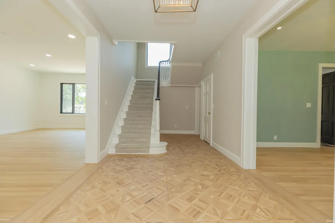
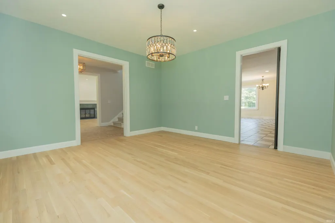
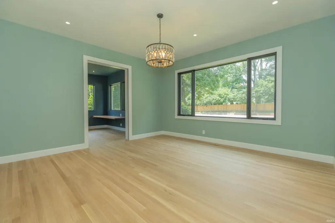
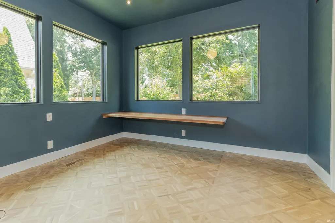
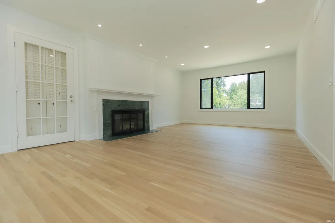
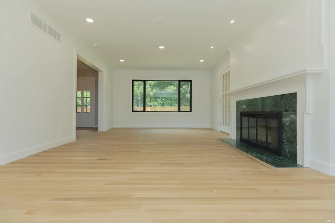
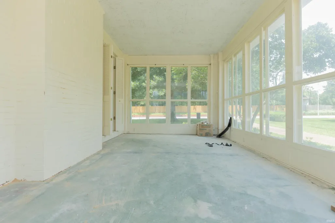
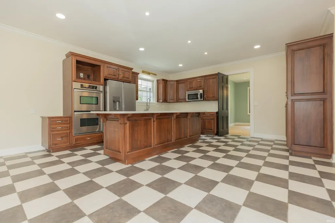
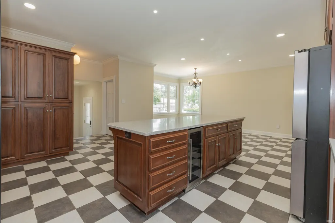
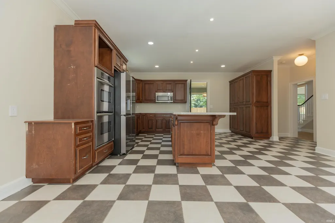
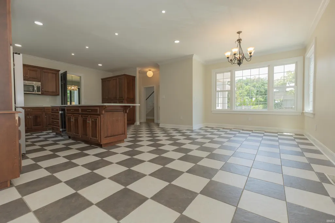
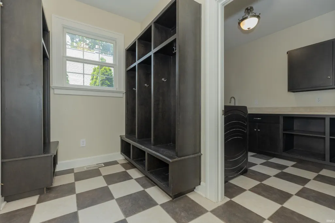
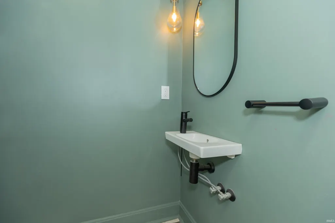
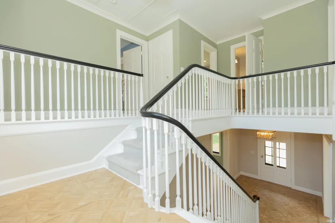
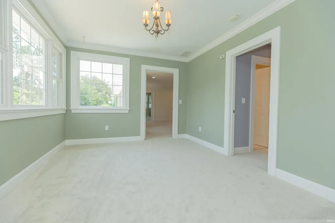
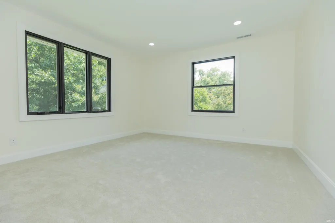
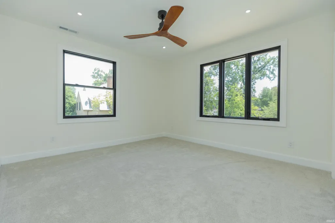
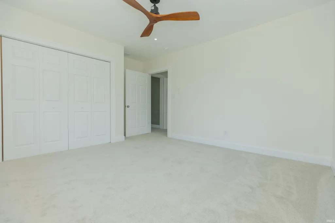
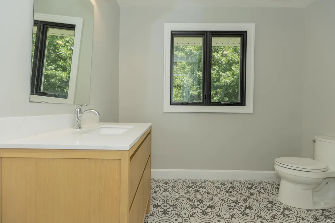
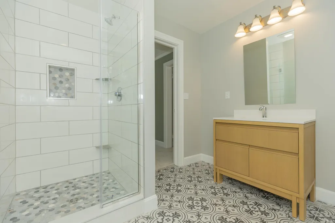
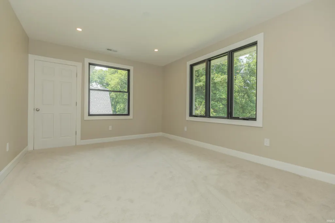
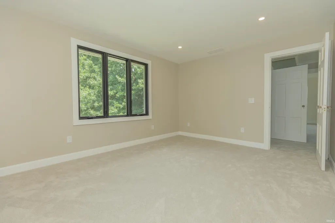
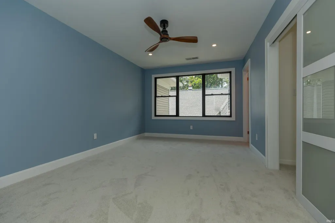
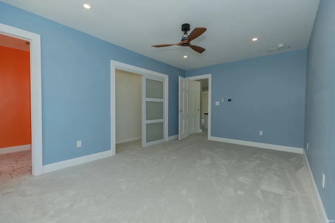
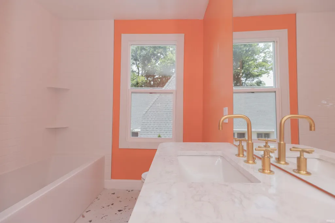
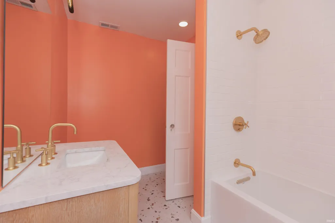
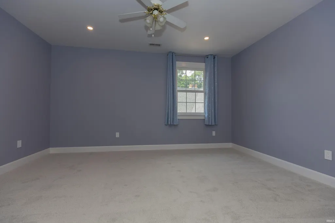
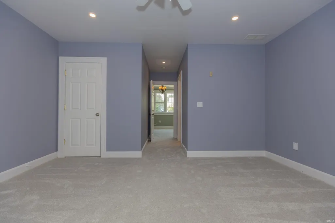
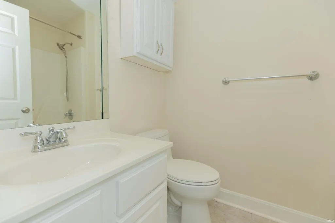
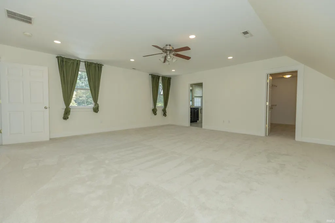
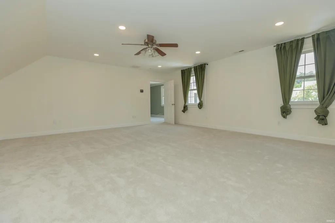
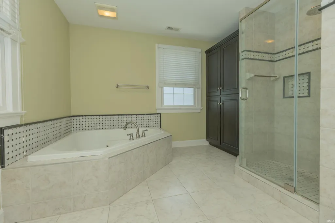
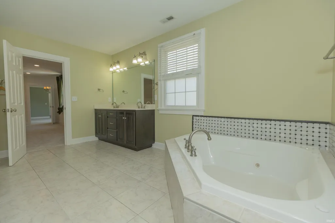
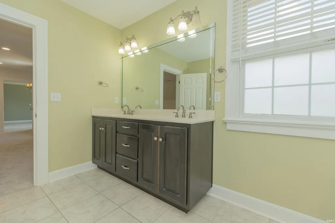
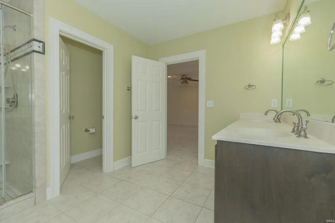
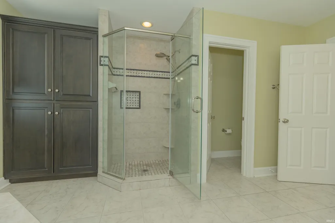
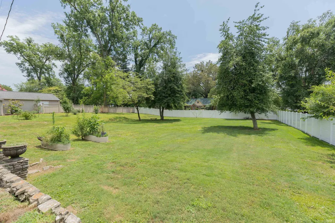
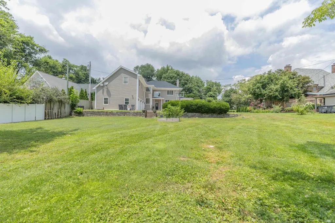
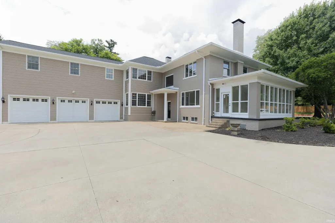
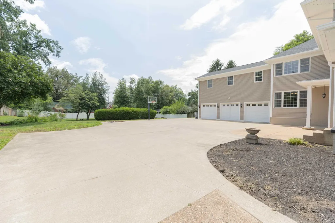
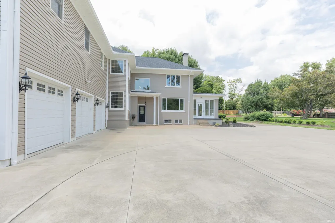
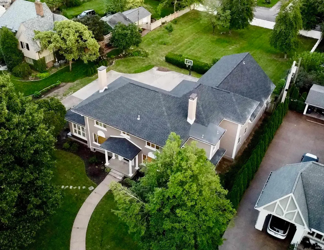
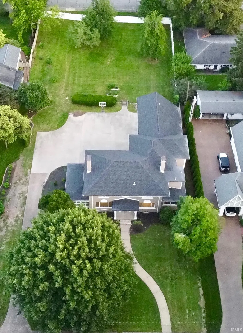
Experience the elegance of a bygone era with the comfort and reliability of modern living at 2325 Lincoln Ave. Built in 1930, this distinguished 5,282-square-foot residence has been thoughtfully restored and meticulously maintained, offering the perfect balance of historic character and today's conveniences. The current owners have invested more than $350,000 in renovations and capital improvements, including a new roof, updated HVAC systems, replacement windows, flooring, and numerous additional improvements throughout the home. These significant investments preserve the home's architectural integrity while providing peace of mind for years to come. Designed for both gracious entertaining and comfortable everyday living, the home features five spacious bedrooms, four full baths, and one half bath. Three of the bedrooms include private ensuite bathroomsa rare amenity in a home of this eraproviding exceptional comfort for family and guests alike. Rich architectural details, generous room sizes, and timeless craftsmanship create an atmosphere that simply cannot be replicated in newer construction. Ideally located just minutes from the University of Evansville, this remarkable home offers the charm of a historic estate with convenient access to dining, shopping, medical facilities, and downtown Evansville.Opportunities to own a home of this caliber are rare. With extensive infrastructure improvements already completed, the next owner can simply enjoy the beauty, history, and exceptional lifestyle this one-of-a-kind residence provides. The outdoor space is a clean slate and can be your dream. On over 3/4 of an acre that is fenced, it's an entertainers dream to be fulfilled. A complete list of improvements is available upon request.
| Elementary School | Middle School | High School |
|---|---|---|
| Dexter Elementary School | Washington Middle School | Bosse High School |
| Price History | |
|---|---|
| 7/9/2026 | Listed $850,000 |
| 7/23/2026 | 5$814,900 |
| 8/17/2026 | 4$785,000 |
General Features
| Sewer | City |
|---|---|
| Heating | Forced Air |
| Kitchen Level | Main |
| Cooling | Central Air |
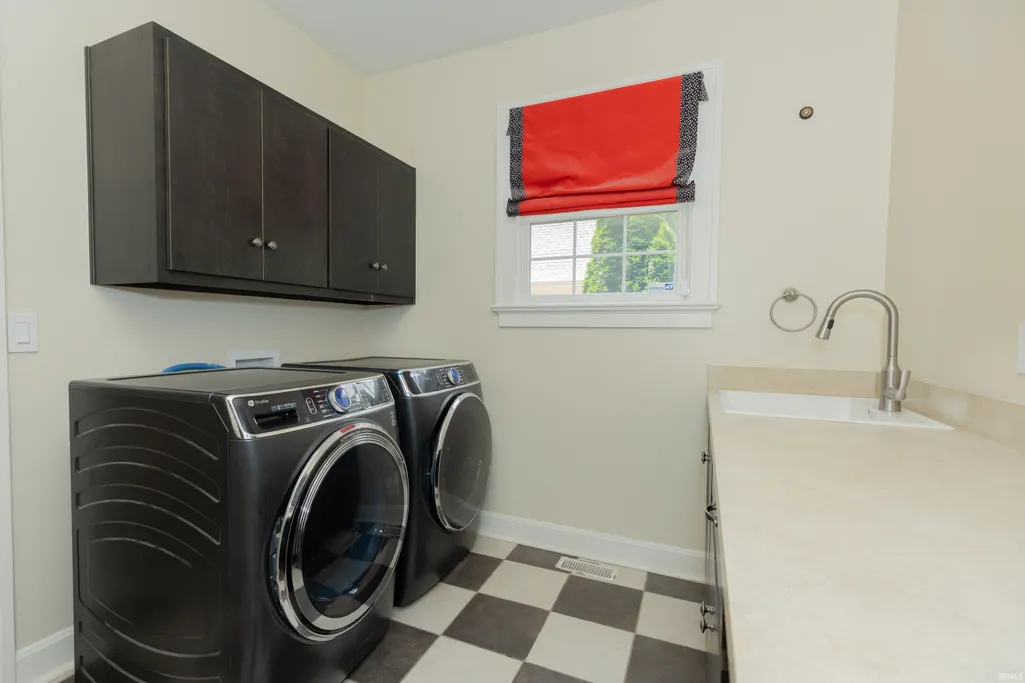
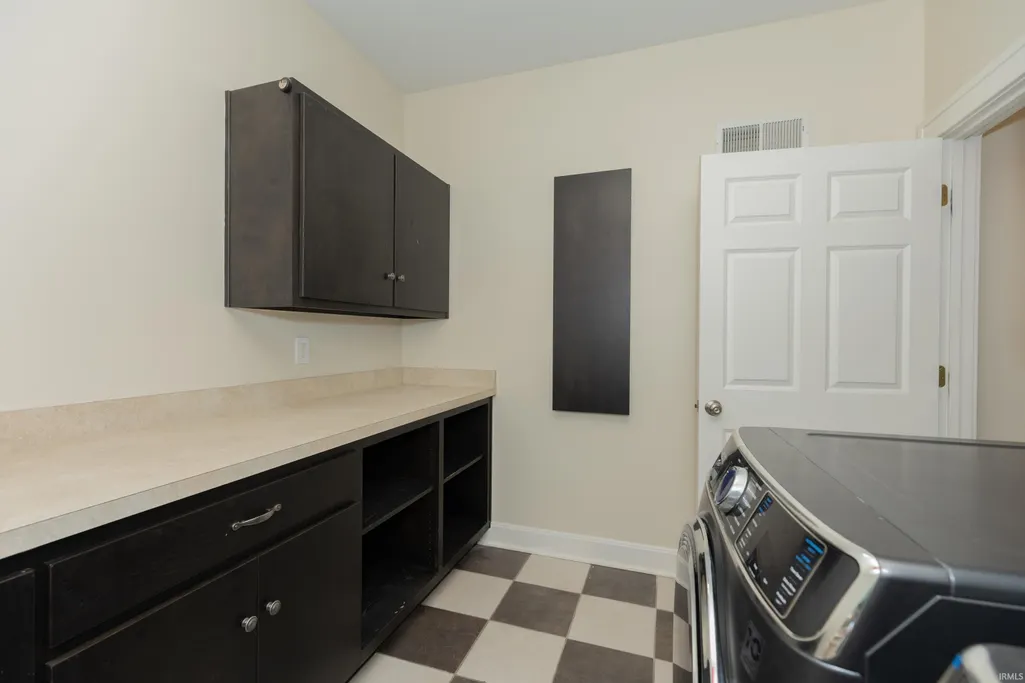
| Laundry Y/N | Main |
| Fireplaces | Yes |
| Garage | Attached |
| Status | Active |
| Full Baths | 4 |
| Half Baths | 1 |
| Bathrooms | 5 |
| Year Built | 1930 |
| New Construction | No |
| Subdivision | Legler Heights |
| Style | Two Story |
| Township | Knight |
| Class | RESIDENTIAL |
| Type | Site-Built Home |
| Age | 96 |
| FIPS Code | 18163 |
| Associated Document Count | 2 |
| REO | No |
| Status | Active |
| Auction Y/N | No |
| Dining Room Level | Main |
| Annual Taxes | 5693.76 |
| Area | Vanderburgh County |
| High School | Bosse |
| City | Evansville |
| School District | Evansville-Vanderburgh School Co |
| Assoc. Dues Frequency | Not Applicable |
| Architectural Style | Traditional |
| Total Sq Ft | 6507 |
| Elementary School | Dexter |
| Middle School | Washington |
| Legal Description | LEGLER HTS L 12 L 13 L 14 L 15 L 16 L 17 & 30 FT VAC TAFT AVE BL1 & VACATED ALL EY |
| Virtual Tour | https://www.propertypanorama.com/instaview/irmls/202627206 |
| Agent First Name | Jonathan |
| Agent Last Name | Weaver |
| DOM | 62 |
| Tax Year | 2026 |
| PROPOSED FINANCING | Cash,Conventional,FHA,VA |
Interior Features
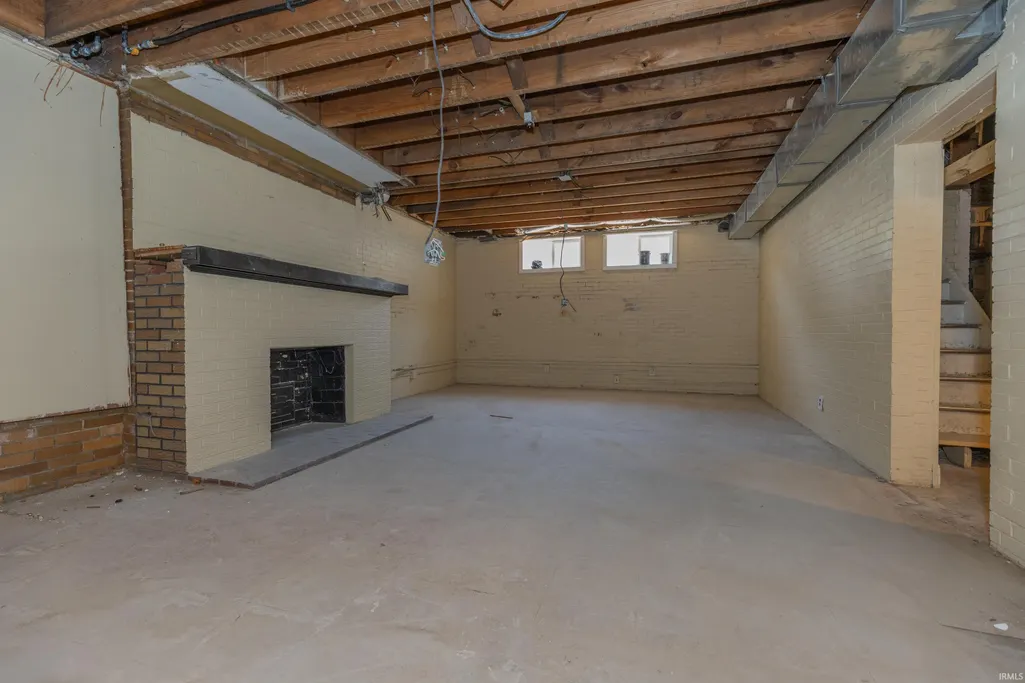
| Basement | Partial Basement |
|---|---|
| Fireplace(s) | 1 |
| Other Room 1 Level | Main |
| Kitchen Length | 17 |
| Laundry Room Width | 5 |
| Laundry Room Length | 9 |
| Kitchen Width | 17 |
| Beds | 5 |
| Total Rooms | 13 |
| Dining Room Length | 15 |
| Dining Room Width | 15 |
| Other Room 2 Level | Main |
| Other Room 3 Level | Main |
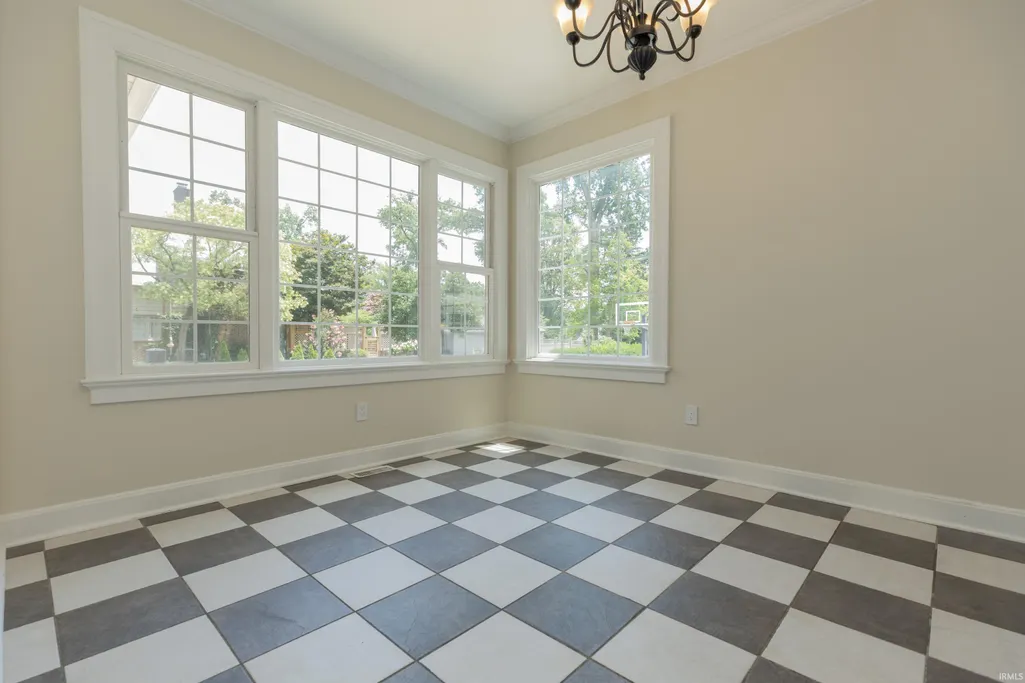
| Breakfast Room Length | 21 |
| Breakfast Room Width | 10 |
| Fireplace | Living/Great Rm,Gas Log |
| Living Room Width | 15 |
| Other Room 2 Length | 12 |
| Other Room 2 Width | 12 |
| Other Room 3 Length | 9 |
| Other Room 3 Width | 5 |
| Other Room 1 Description | Foyer |
| Other Room 2 Description | Front Office |
| Other Room 3 Decription | Cubby Room |
| Living Room Length | 26 |
| Full Baths Upper | 4 |
| Total Finished SqFt | 5282 |
| Basement Y/N | Yes |
| Other Room 1 Length | 22 |
| Other Room 1 Width | 9 |
| Above Grade Bedrooms | 5 |
| Half Baths Main | 1 |
| 1st Bedroom Level | Upper |
| 1st Bedroom Width | 19 |
| 2nd Bedroom Length | 15 |
| 2nd Bedroom Level | Upper |
| 2nd Bedroom Width | 11 |
| 3rd Bedroom Length | 15 |
| 3rd Bedroom Level | Upper |
| 3rd Bedroom Width | 13 |
| 4th Bedroom Length | 17 |
| 4th Bedroom Level | Upper |
| 4th Bedroom Width | 11 |
| 5th Bedroom Length | 15 |
| 5th Bedroom Level | Upper |
| 5th Bedroom Width | 12 |
| Above Grade Finished SqFt | 5282 |
| Below Grade Unfin. SqFt | 1225 |
| Extra Room Description | Dressing area off Bdrm 3 |
| Extra Room Length | 12 |
| Extra Room Width | 12 |
| Living/Great Rm Level | Main |
| Main Level SqFt | 2909 |
| Rec Room Length | 15 |
| Rec Room Level | Upper |
| Rec Room Width | 11 |
Exterior Features
| Exterior | Brick,Vinyl |
|---|---|
| Pool | No |
| Garage Length | 36 |
| Garage Width | 26 |
| Lot Size Area | 34560 |
| Lot Dimensions | 120X288 |
| Lot Description | Level |
| Garage SqFt | 936 |
| Approx. Lot Size Acres | 0.79 |
| Garage Capacity | 3 |
| Waterfront Y/N | No |
| Garage Y/N | Yes |
Amenities
- Foreclosure
- Views
- New Construction
- Adult 55+
- Lease To Own
- No HOA Fees
- Furnished
- Primary On Main
- Air Conditioning
- Seller Finance
- Green
- Fixer Upper
- Horse
- Golf
- Fireplace
- Deck
- Garage
- Basement
- Pool
 IDX information is provided exclusively for consumers personal, non-commercial use and may not be used for any purpose other than to identify prospective properties consumers may be interested in purchasing. Data is deemed reliable but is not guaranteed accurate by the MLS. IDX information is provided by the Indiana Regional MLS.
Information last updated on September 13, 2026 9:17 AM UTC
IDX information is provided exclusively for consumers personal, non-commercial use and may not be used for any purpose other than to identify prospective properties consumers may be interested in purchasing. Data is deemed reliable but is not guaranteed accurate by the MLS. IDX information is provided by the Indiana Regional MLS.
Information last updated on September 13, 2026 9:17 AM UTC
Property vs Single Family Average in 47714
Price
Taxes
Year Built
Visits
