

Primary on Main
Address
13345 Prestwick Court, Evansville, IN
Price
$ 469,900
Property Attributes
- MLS#202626588
- TypeSingle Family
- Listing Status Active
- CountyVANDERBURGH
- CityEvansville
- AreaScott
- NeighborhoodCarrington Meadows
- Zip47725
- StyleSite-Built Home
- Year Built2016
- Taxes$ 3534
- Price$ 469,900
- Bedrooms3
- Full Bathrooms2
- Half Bathrooms1
- Sqr Footage2650
- Lot Size0.31 Acres
Data Source:
Indiana Regional MLS (IRMLS)
Property Description
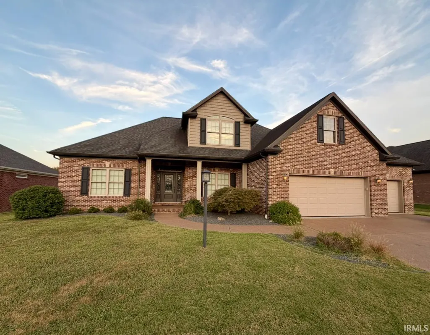
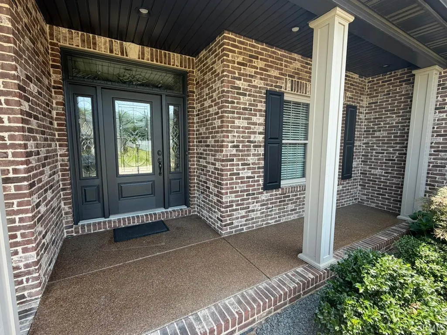
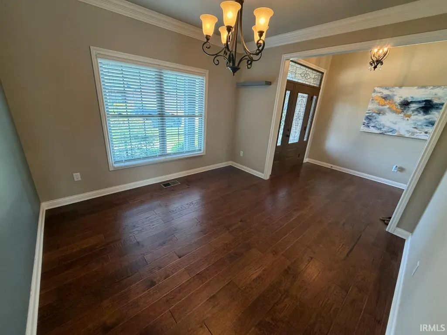
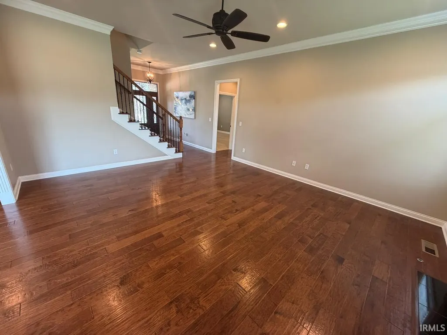
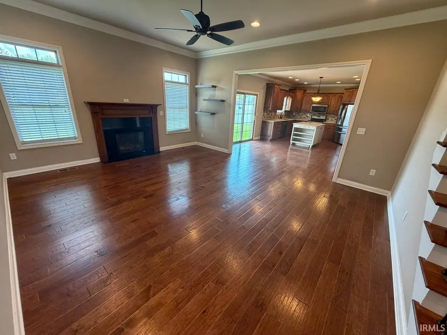
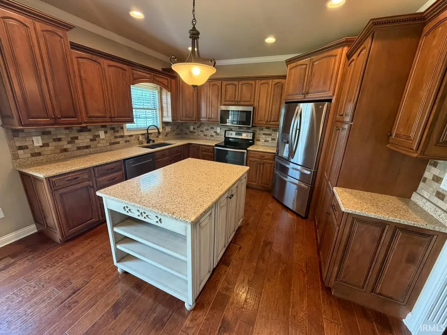
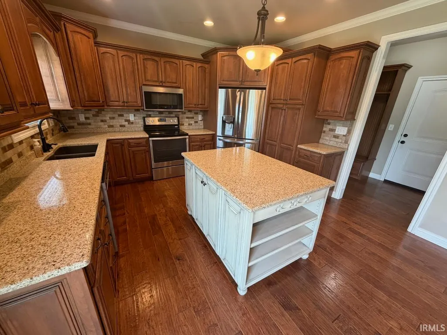
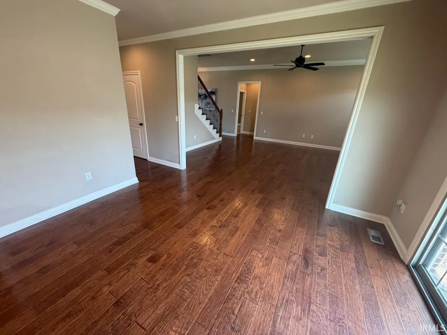
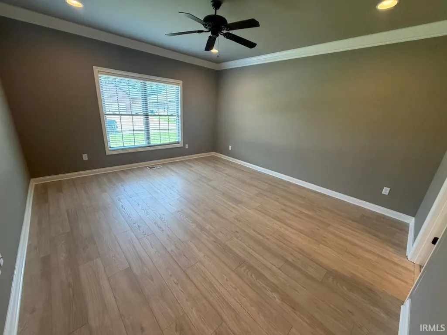
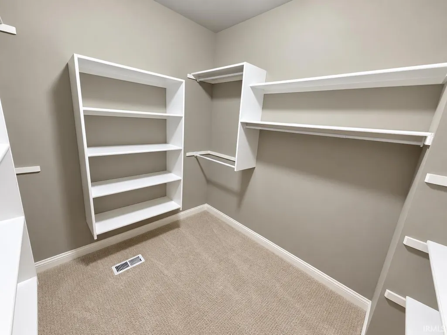
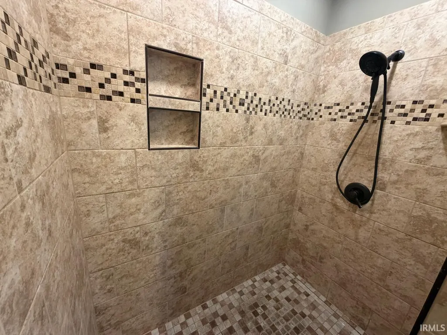
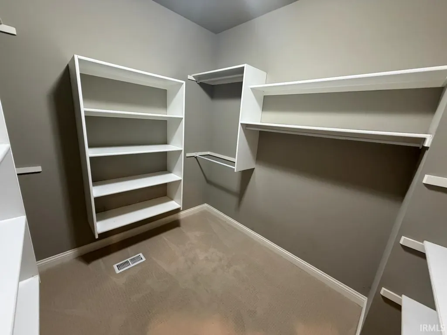
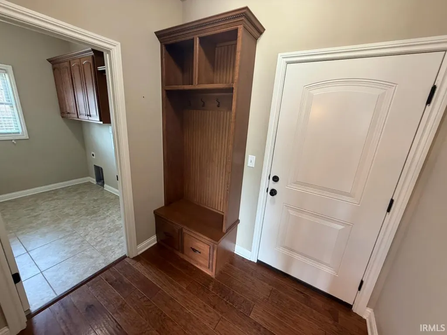
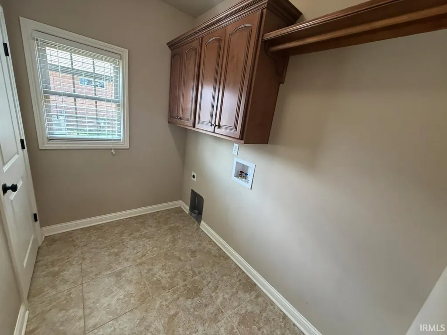
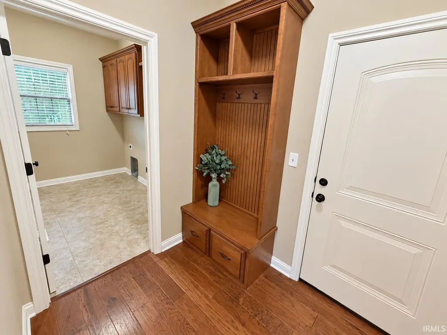
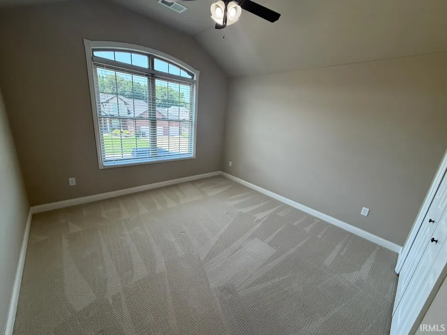
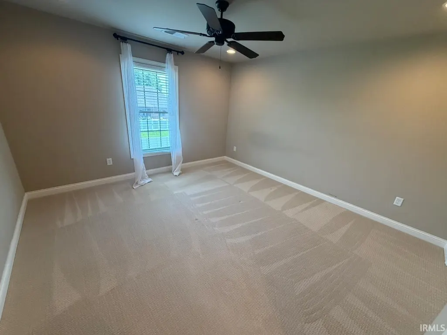
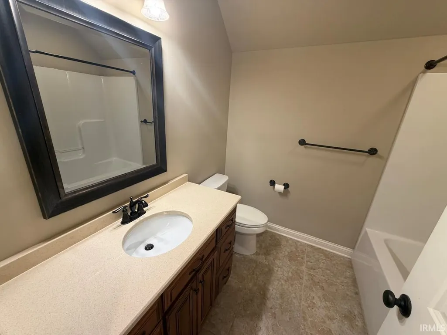
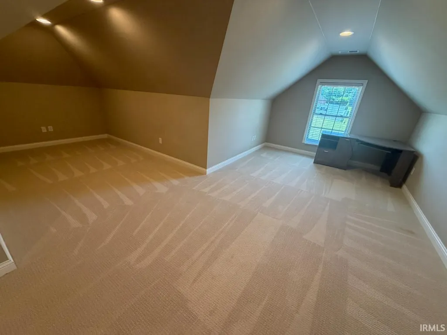
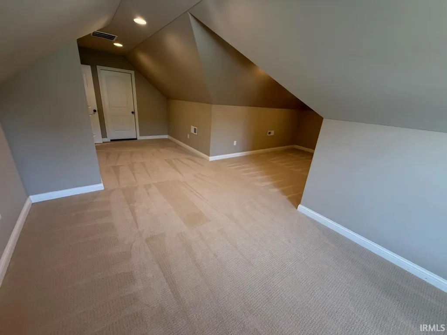
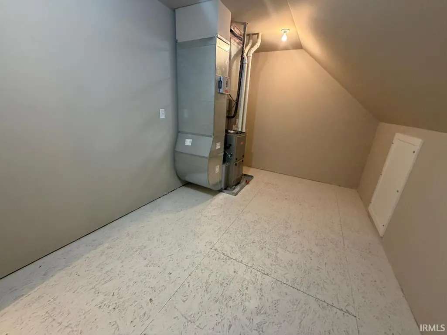
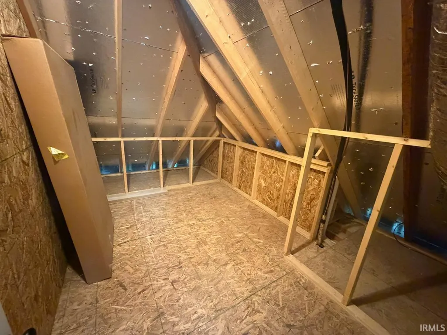
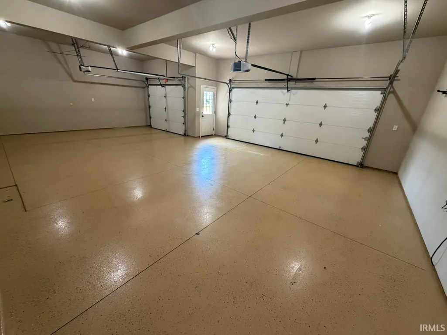
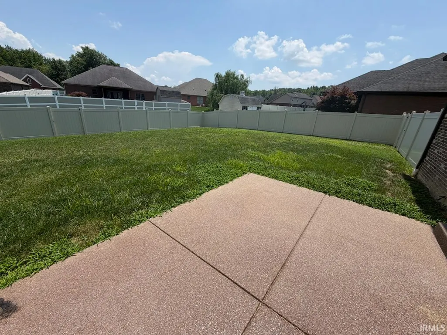
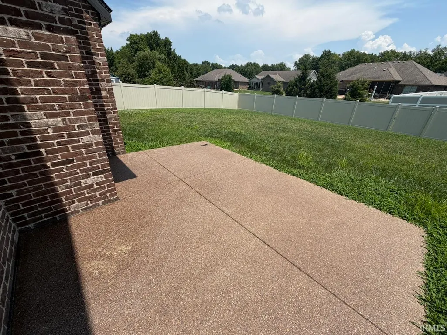
Welcome to this beautifully maintained home in desirable Carrington Meadows on Evansville's Northside! Built in 2016 with quality craftsmanship and a thoughtfully designed floor plan, this home offers exceptional living space along with an abundance of storage throughout. Curb appeal shines with a welcoming covered front porch, attractive landscaping, irrigation system, and a well-manicured lawn. The fenced backyard features a vinyl privacy fence, spacious patio, and plenty of room to relax or entertain. An oversized 3-car garage with an epoxy-coated floor provides ample space for vehicles, hobbies, and storage. Inside, you'll appreciate the hardwood flooring throughout the main living areas, upgraded trim work, and a cozy gas log fireplace anchoring the living room. The well-appointed kitchen features upgraded cabinetry with convenient pull-out storage, Quartz countertops, a large center island, and a full stainless steel appliance package. Just off the garage, the mudroom offers built-in lockers and bench seating, along with a spacious main-level laundry room. The recently repainted owner's suite is conveniently located on the main floor and includes a double vanity, water closet, tiled walk-in shower, and large walk-in closet. A formal dining room off the foyer provides the perfect space for gatherings or could serve as a home office. Upstairs, you'll find two generously sized bedrooms, a full bathroom, and an expansive bonus room that could easily serve as a fourth bedroom, media room, or playroom. Rounding out the second level are a finished storage room and a walk-in attic, providing outstanding storage options rarely found in today's homes. This move-in ready home combines quality construction, thoughtful design, and an excellent Northside locationdon't miss your opportunity to make it yours! Sellers are offering a 1 year Supreme coverage home warranty for peace of mind!
| Elementary School | Middle School | High School |
|---|---|---|
| Scott Elementary School | North Middle School | North High School |
| Price History | |
|---|---|
| 7/3/2026 | Listed $485,000 |
| 7/27/2026 | 4$469,900 |
General Features
| Sewer | City |
|---|---|
| Heating | Gas,Forced Air |
| Kitchen Level | Main |
| Cooling | Central Air |
| Laundry Y/N | Main |
| Fireplaces | Yes |
| Garage | Attached |
| Amenities | 1st Bdrm En Suite,Cable Available,Ceiling-9+,Ceiling-Tray,Ceiling Fan(s),Closet(s) Walk-in,Countertops-Stone,Detector-Smoke,Disposal,Foyer Entry,Garage Door Opener,Home Warranty Included,Irrigation S |
| Status | Active |
| Full Baths | 2 |
| Half Baths | 1 |
| Bathrooms | 3 |
| Year Built | 2016 |
| New Construction | No |
| Subdivision | Carrington Meadows |
| Style | One and Half Story |
| Township | Scott |
| Class | RESIDENTIAL |
| Type | Site-Built Home |
| Age | 10 |
| FIPS Code | 18163 |
| Associated Document Count | 1 |
| REO | No |
| Status | Active |
| Auction Y/N | No |
| Dining Room Level | Main |
| Annual Taxes | 3534 |
| Area | Vanderburgh County |
| Location | City/Town/Suburb |
| High School | North |
| City | Evansville |
| School District | Evansville-Vanderburgh School Co |
| Assoc. Dues Frequency | Annually |
| Assoc. Restrictions Y/N | Yes |
| HOA Fees $ | 180 |
| Total Sq Ft | 2650 |
| Elementary School | Scott |
| Middle School | North |
| Legal Description | CARRINGTON MEADOWS SEC 4 LOT 184 |
| Virtual Tour | https://www.propertypanorama.com/instaview/irmls/202626588 |
| Agent First Name | Grant |
| Agent Last Name | Waldroup |
| DOM | 75 |
| Tax Year | 2026 |
| PROPOSED FINANCING | Cash,Conventional,FHA,USDA,VA |
Interior Features
| Basement | Crawl |
|---|---|
| Fireplace(s) | 1 |
| Flooring | Hardwood Floors,Carpet,Tile,Vinyl |
| Other Room 1 Level | Upper |
| Kitchen Length | 14 |
| Kitchen Width | 13 |
| Beds | 3 |
| Total Rooms | 7 |
| Dining Room Length | 12 |
| Dining Room Width | 12 |
| Fireplace | Living/Great Rm,Gas Log |
| Living Room Width | 16 |
| Other Room 1 Description | Storage |
| Living Room Length | 19 |
| Full Baths Main | 1 |
| Full Baths Upper | 1 |
| Total Finished SqFt | 2650 |
| Basement Y/N | No |
| Other Room 1 Length | 10 |
| Other Room 1 Width | 10 |
| Above Grade Bedrooms | 3 |
| Half Baths Main | 1 |
| 1st Bedroom Level | Main |
| 1st Bedroom Width | 14 |
| 2nd Bedroom Length | 14 |
| 2nd Bedroom Level | Upper |
| 2nd Bedroom Width | 12 |
| 3rd Bedroom Length | 14 |
| 3rd Bedroom Level | Upper |
| 3rd Bedroom Width | 13 |
| Above Grade Finished SqFt | 2650 |
| Extra Room Description | Bonus |
| Extra Room Length | 17 |
| Extra Room Level | Upper |
| Extra Room Width | 11 |
| Living/Great Rm Level | Main |
Exterior Features
| Exterior | Brick |
|---|---|
| Driveway | Aggregated |
| Pool | No |
| Garage Length | 36 |
| Garage Width | 21 |
| Lot Size Area | 13504 |
| Lot Dimensions | .31 Acre |
| Lot Description | Level |
| Fence | Full,Privacy,Vinyl |
| Garage SqFt | 756 |
| Approx. Lot Size Acres | 0.31 |
| Energy Efficient Doors/Windows | Double Pane Windows |
| Garage Capacity | 3 |
| Off Street Parking Y/N | Yes |
| ROOF MATERIAL | Asphalt,Dimensional Shingles |
| Waterfront Y/N | No |
| Garage Y/N | Yes |
Amenities
- Foreclosure
- Views
- New Construction
- Adult 55+
- Lease To Own
- No HOA Fees
- Furnished
- Primary On Main
- Air Conditioning
- Seller Finance
- Green
- Fixer Upper
- Horse
- Golf
- Fireplace
- Deck
- Garage
- Basement
- Pool
 IDX information is provided exclusively for consumers personal, non-commercial use and may not be used for any purpose other than to identify prospective properties consumers may be interested in purchasing. Data is deemed reliable but is not guaranteed accurate by the MLS. IDX information is provided by the Indiana Regional MLS.
Information last updated on September 15, 2026 5:51 AM UTC
IDX information is provided exclusively for consumers personal, non-commercial use and may not be used for any purpose other than to identify prospective properties consumers may be interested in purchasing. Data is deemed reliable but is not guaranteed accurate by the MLS. IDX information is provided by the Indiana Regional MLS.
Information last updated on September 15, 2026 5:51 AM UTC
Property vs Single Family Average in 47725
Price
Taxes
Year Built
Visits
In The Neighborhood
Primary On Main
Evansville
$ 465,000
- Type
- Single Family
Listed by Dana Smith of GOEBEL COMMERCIAL REALTY, INC
