

Price Reduction - Primary on Main
Address
10339 Shefield Court, Newburgh, IN
Price
$ 635,000
Property Attributes
- MLS#202625801
- TypeSingle Family
- Listing Status Active
- CountyWARRICK
- CityNewburgh
- AreaOhio
- NeighborhoodThornbrook Estates
- Zip47630
- StyleSite-Built Home
- Year Built1994
- Taxes$ 3675
- Price$ 635,000
- Bedrooms4
- Full Bathrooms2
- Half Bathrooms2
- Sqr Footage3898
- Lot Size0.358 Acres
Data Source:
Indiana Regional MLS (IRMLS)
Property Description
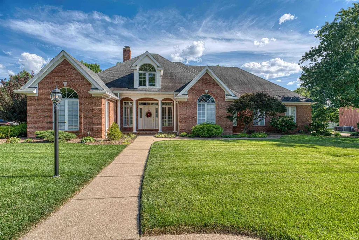
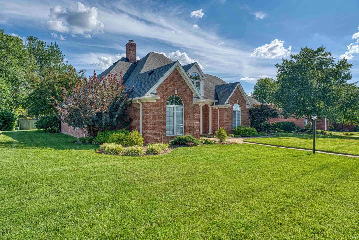
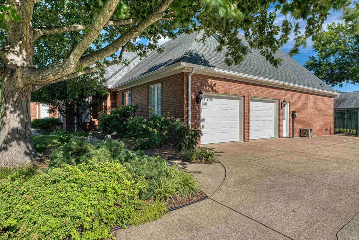
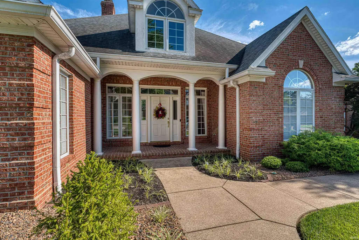
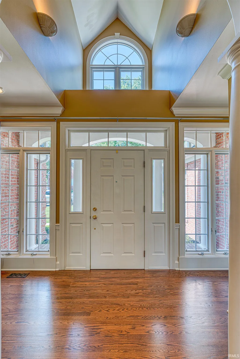
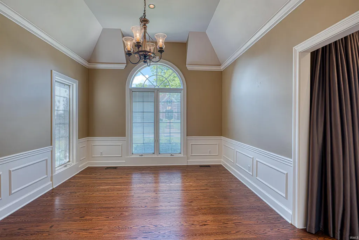
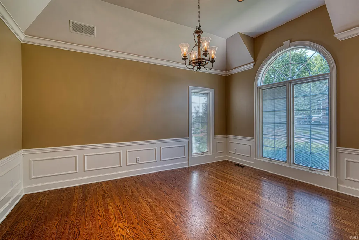
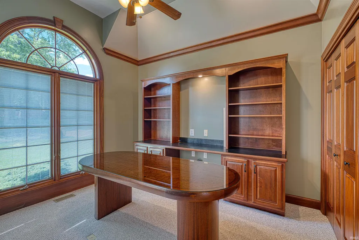
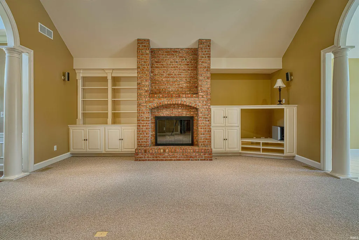
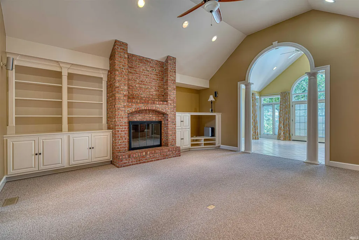
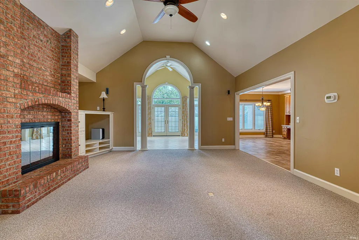
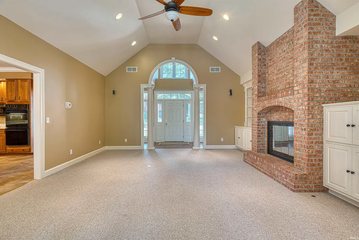
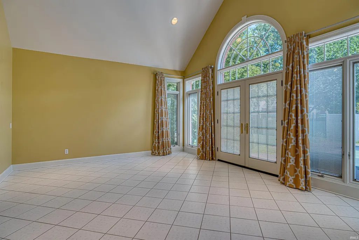
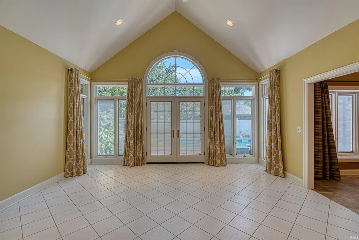
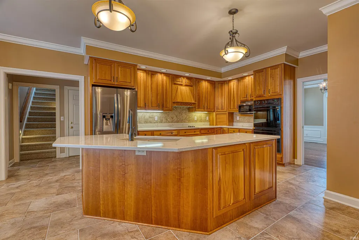
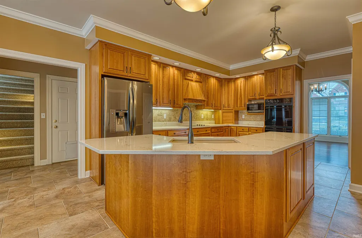
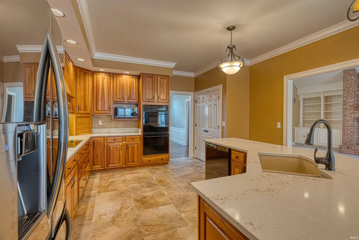
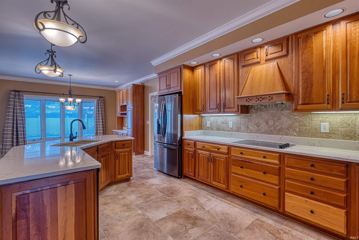
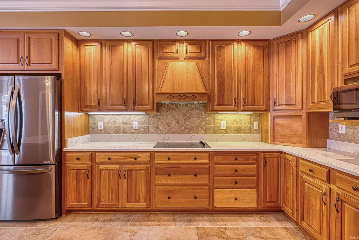
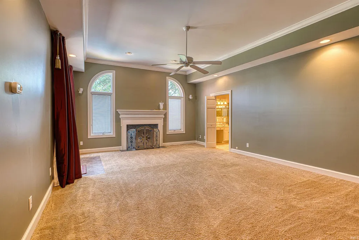
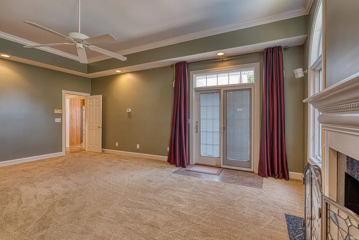
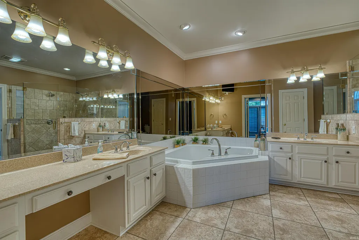
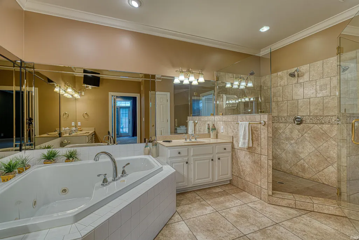
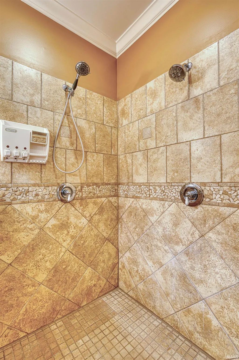
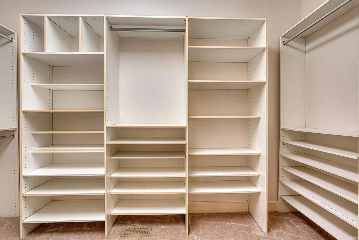
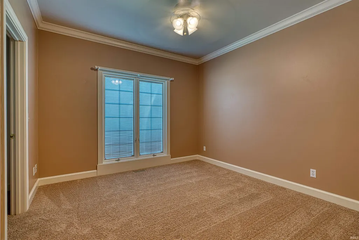
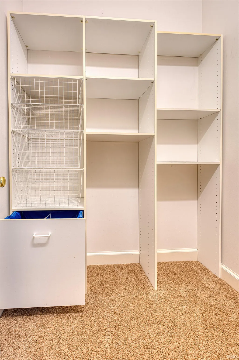
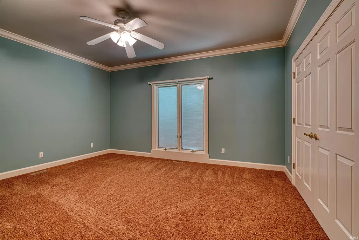
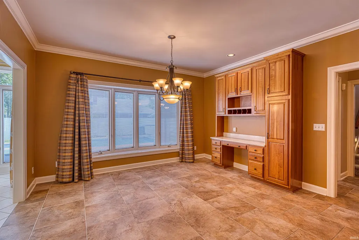
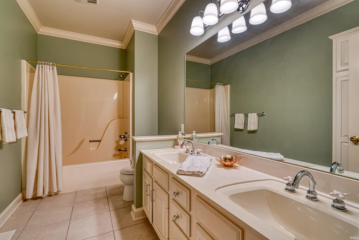
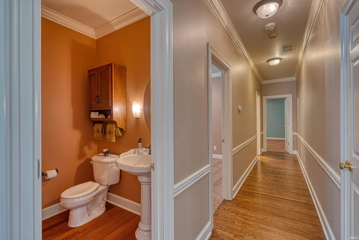
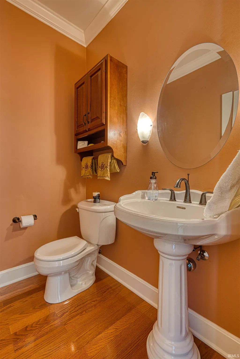
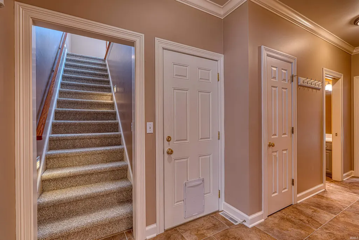
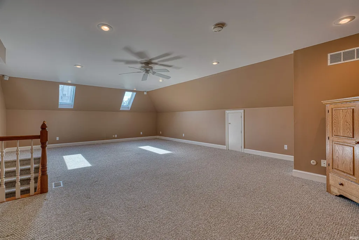
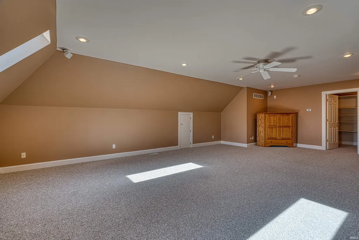
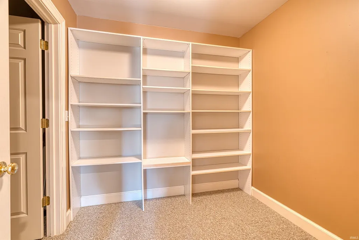
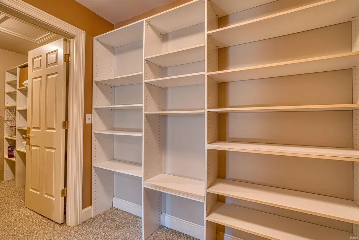
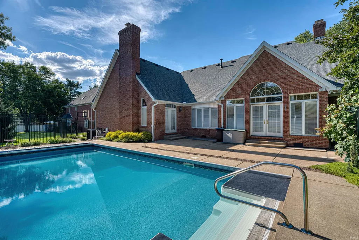
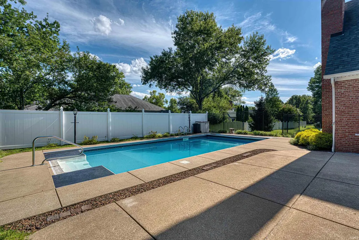
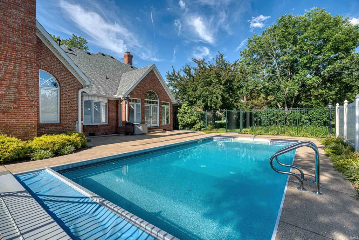
Welcome to 10339 Shefield Ct located in the highly desirable Thornbrook Estates. This home was built by Robert Cook and has been highly maintained. Home offers great curb appeal and so much more. The entry features hardwood flooring and an arched doorway w/columns leading to a large family room w/built ins, brick fireplace and vaulted ceiling. The second arched doorway takes you into a light and airy sunroom with vaulted ceilings and french doors leading to large outdoor patio and in-ground pool. The large kitchen features 20x20 tile, cherry cabinets, an island with sink, smooth cooktop, double oven, dishwasher, and breakfast nook and newer quartz counter top. The formal dining room has hardwood flooring, wainscoting and chair rails. The primary suite is fabulous. Large and inviting, heart warming electric fireplace, trey ceiling and access to outdoor patio and pool. the primary bath has large corner whirlpool tub, his & hers vanities, dual head tiled shower and large walk in closet. The office or 4th bedroom has crown molding and cherry built ins. The second and third bedrooms are located near the office and full bath. On the second level above the garage is a large bonus room with double closets and sky lights. The 16x32 inground pool was installed in 2007 and includes an auto cover, heater and salt water generator to save on chemicals. As per owner, there is a life time warranty on the roof installed in 2016. Water heater approx 2023. Heating & air 2016. Sprinkler system not turned on yet for 2026, Quartz countertop installed 2017. Home warranty with American Home Shield for 1 year for peace of mind.
| Elementary School | Middle School | High School |
|---|---|---|
| Newburgh Elementary School | Castle South Middle School | Castle High School |
| Price History | |
|---|---|
| 6/29/2026 | Listed $699,000 |
| 7/16/2026 | 4$675,000 |
| 8/24/2026 | 6$635,000 |
General Features
| Sewer | City |
|---|---|
| Heating | Forced Air |
| Kitchen Level | Main |
| Cooling | Central Air |
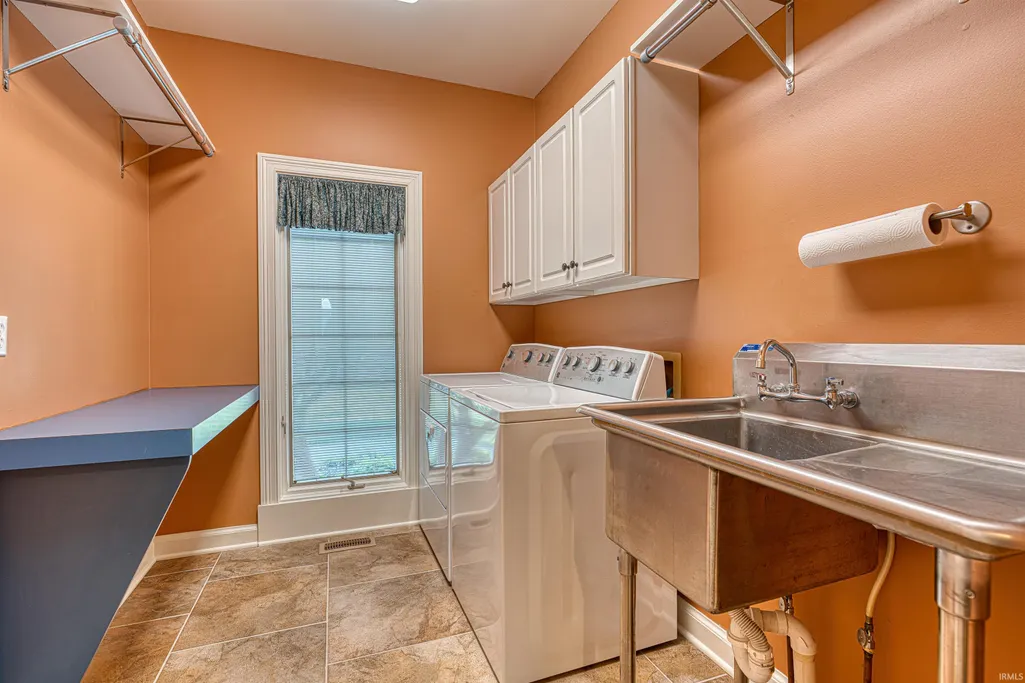
| Laundry Y/N | Main |
| Fireplaces | Yes |
| Garage | Attached |
| Status | Active |
| Full Baths | 2 |
| Half Baths | 2 |
| Bathrooms | 4 |
| Year Built | 1994 |
| New Construction | No |
| Subdivision | Thornbrook Estates |
| Style | One and Half Story |
| Township | Ohio |
| Class | RESIDENTIAL |
| Type | Site-Built Home |
| Age | 32 |
| FIPS Code | 18173 |
| Associated Document Count | 5 |
| REO | No |
| Status | Active |
| Auction Y/N | No |
| Common Amenities | Swimming Pool |
| Dining Room Level | Main |
| Annual Taxes | 3675.96 |
| Area | Warrick County |
| High School | Castle |
| City | Newburgh |
| School District | Warrick County School Corp. |
| Assoc. Dues Frequency | Annually |
| HOA Fees $ | 925 |
| Total Sq Ft | 3898 |
| Elementary School | Newburgh |
| Middle School | Castle South |
| Legal Description | LOT 10 THORNBROOK ESTATES SEC A |
| Virtual Tour | https://www.propertypanorama.com/instaview/irmls/202625801 |
| Agent First Name | Allen |
| Agent Last Name | Mosbey |
| DOM | 72 |
| Tax Year | 2026 |
Interior Features
| Basement | Crawl |
|---|---|
| Fireplace(s) | 2 |
| Other Room 1 Level | Upper |
| Kitchen Length | 14 |
| Laundry Room Width | 10 |
| Laundry Room Length | 7 |
| Kitchen Width | 17 |
| Beds | 4 |
| Total Rooms | 10 |
| Dining Room Length | 12 |
| Dining Room Width | 16 |
| Other Room 2 Level | Main |
| Breakfast Room Length | 12 |
| Breakfast Room Width | 14 |
| Fireplace | Living/Great Rm,1st Bdrm,Electric,Gas Log |
| Living Room Width | 20 |
| Other Room 2 Length | 15 |
| Other Room 2 Width | 17 |
| Other Room 1 Description | Bonus Room |
| Other Room 2 Description | Sunrrom |
| Living Room Length | 19 |
| Full Baths Main | 2 |
| Total Finished SqFt | 3898 |
| Basement Y/N | No |
| Other Room 1 Length | 20 |
| Other Room 1 Width | 37 |
| Above Grade Bedrooms | 4 |
| Half Baths Main | 2 |
| 1st Bedroom Level | Main |
| 1st Bedroom Width | 17 |
| 2nd Bedroom Length | 16 |
| 2nd Bedroom Level | Main |
| 2nd Bedroom Width | 13 |
| 3rd Bedroom Length | 14 |
| 3rd Bedroom Level | Main |
| 3rd Bedroom Width | 12 |
| 4th Bedroom Length | 11 |
| 4th Bedroom Level | Main |
| 4th Bedroom Width | 12 |
| Above Grade Finished SqFt | 3898 |
| Living/Great Rm Level | Main |
Exterior Features
| Exterior | Brick |
|---|---|
| Pool | Yes |
| Pool Type | Below Ground |
| Garage Length | 24 |
| Garage Width | 28 |
| Lot Size Area | 15594 |
| Lot Dimensions | 120x130 |
| Lot Description | Level,0-2.9999 |
| Fence | Privacy |
| Garage SqFt | 672 |
| Approx. Lot Size Acres | 0.358 |
| Garage Capacity | 2.5 |
| Off Street Parking Y/N | Yes |
| Waterfront Y/N | No |
| Garage Y/N | Yes |
Amenities
- Foreclosure
- Views
- New Construction
- Adult 55+
- Lease To Own
- No HOA Fees
- Furnished
- Primary On Main
- Air Conditioning
- Seller Finance
- Green
- Fixer Upper
- Horse
- Golf
- Fireplace
- Deck
- Garage
- Basement
- Pool
 IDX information is provided exclusively for consumers personal, non-commercial use and may not be used for any purpose other than to identify prospective properties consumers may be interested in purchasing. Data is deemed reliable but is not guaranteed accurate by the MLS. IDX information is provided by the Indiana Regional MLS.
Information last updated on September 14, 2026 12:30 PM UTC
IDX information is provided exclusively for consumers personal, non-commercial use and may not be used for any purpose other than to identify prospective properties consumers may be interested in purchasing. Data is deemed reliable but is not guaranteed accurate by the MLS. IDX information is provided by the Indiana Regional MLS.
Information last updated on September 14, 2026 12:30 PM UTC
Property vs Single Family Average in 47630
Price
Taxes
Year Built
Visits
