

Price Reduction - Primary on Main
Address
461 E Meade Drive, Evansville, IN
Price
$ 497,500
Property Attributes
- MLS#202614596
- TypeSingle Family
- Listing Status Active
- CountyVANDERBURGH
- CityEvansville
- AreaKnight
- NeighborhoodEast Meade Estates
- Zip47715
- StyleSite-Built Home
- Year Built1971
- Taxes$ 3482
- Price$ 497,500
- Bedrooms5
- Full Bathrooms3
- Half Bathrooms2
- Sqr Footage4654
- Lot Size0.33 Acres
Data Source:
Indiana Regional MLS (IRMLS)
Property Description
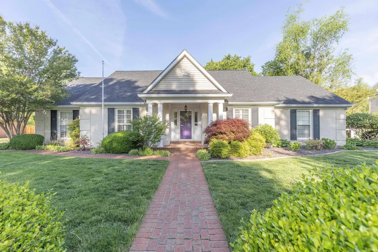
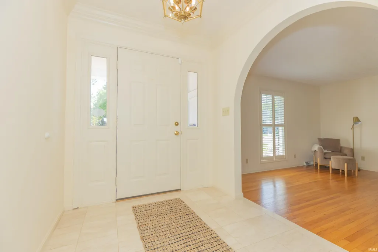
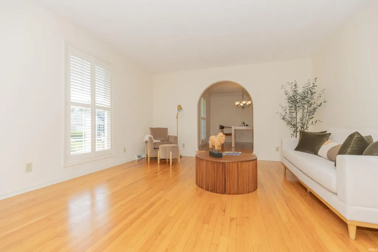
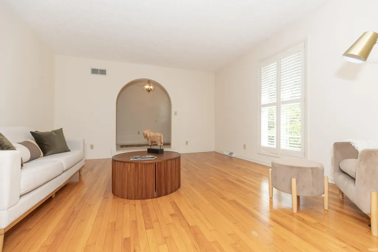
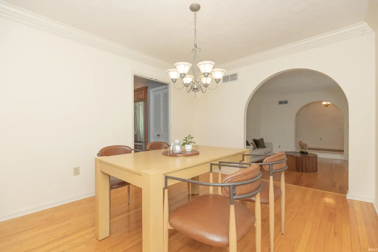
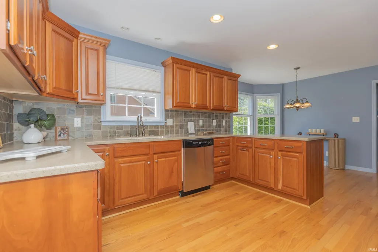
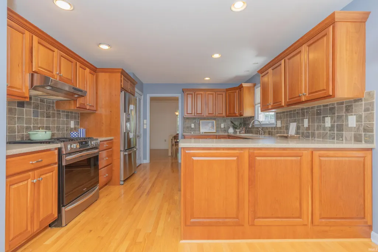
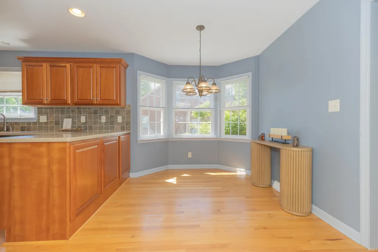
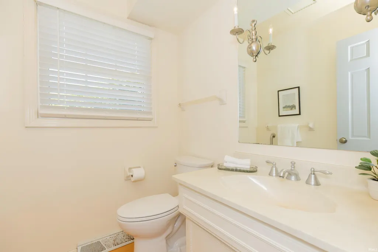
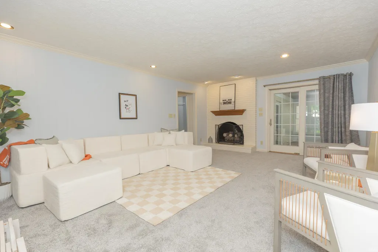
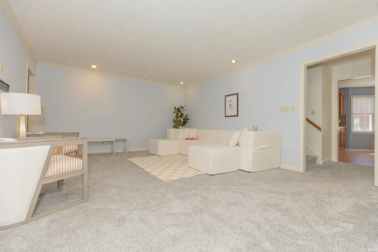
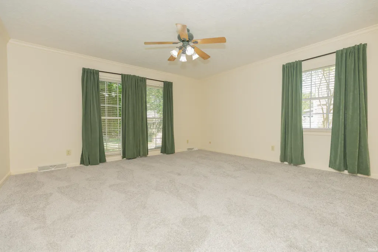
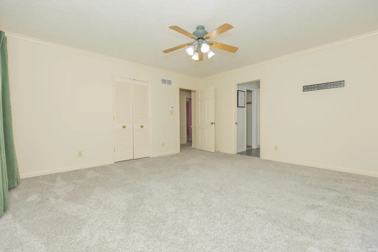
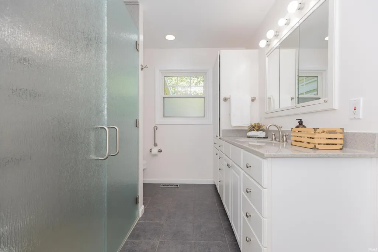
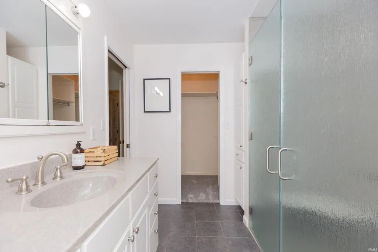
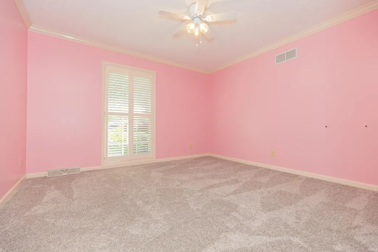
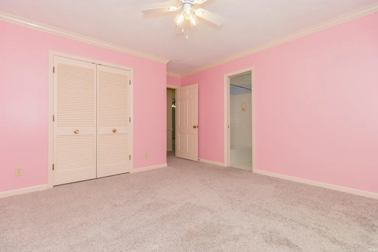
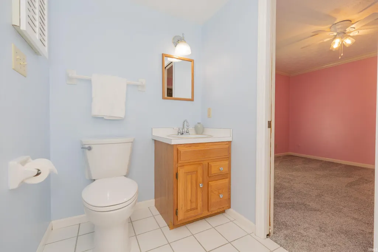
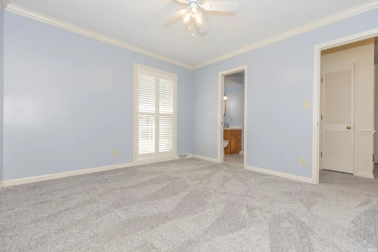
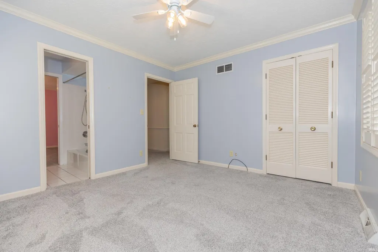
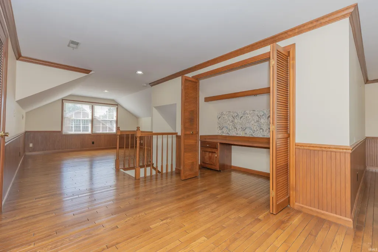
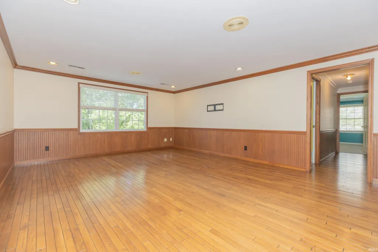
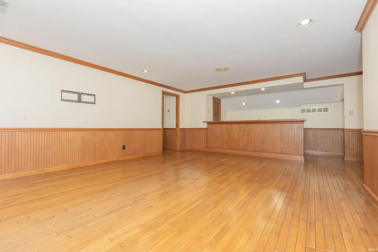
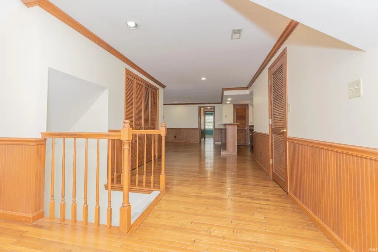
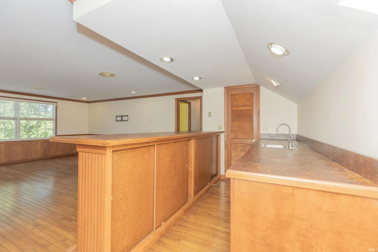
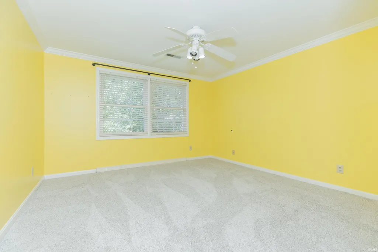
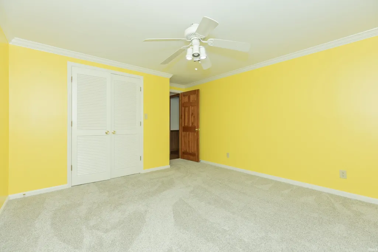
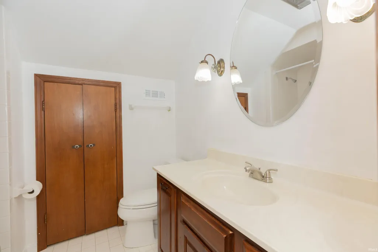
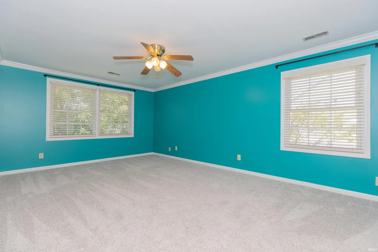
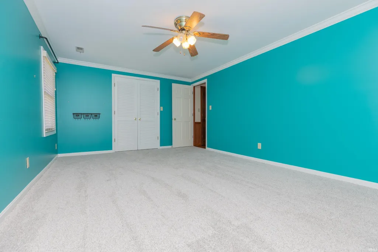
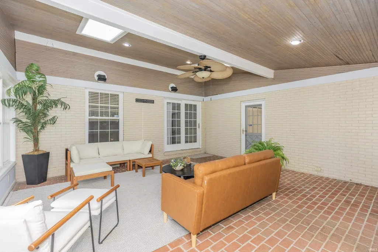
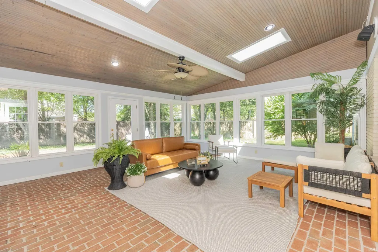
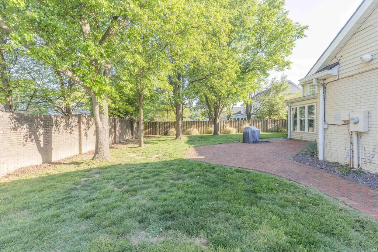
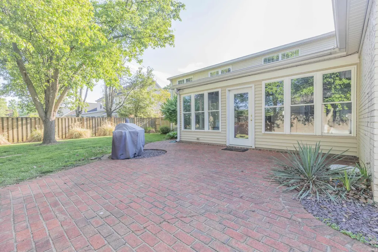
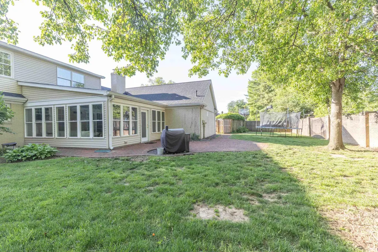
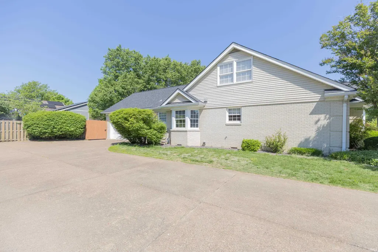
Thoughtfully updated and filled with inviting living spaces, this East Meade Estates home combines classic style with the room and flexibility you are looking for. With 5 bedrooms, 3 full baths, and 2 half baths, theres room for everyone to spread out and feel at home. Step into the marble-floored foyer that opens to formal living and dining rooms, where hardwood flooring and elegant arched doorways create a warm, inviting atmosphere. The kitchen is both functional and stylish, featuring oak cabinetry, Corian countertops, stainless steel appliances including a gas stove, a large walk-in pantry, and a bright eat-in area with a bay window. Just off the kitchen, the family room centers around a cozy brick fireplace with a wood mantel, while the stunning four-season sunroom adds even more living space with its brick flooring, vaulted ceiling, skylights, and walls of windows that bring the outdoors in and showcase the peaceful, park-like backyard. The main-level primary suite is a true retreat, complete with floor-to-ceiling windows, an updated bath with a walk-in shower, and a spacious walk-in closet. Two additional main-level bedrooms share a convenient Jack-and-Jill bath. Upstairs, youll find two generously sized bedrooms, a full bath, and a versatile bonus room with hardwood flooring and a wet barperfect for a game room, media space, or an additional entertaining area. Outside, the large, enclosed backyard is surrounded by mature trees and features a brick patio just off the sunroom, creating a private setting to relax or host gatherings. The garage is a standout with added heat and an epoxy-coated floor. Major updates include a new roof in 2022, and a water heater replaced in 2024, giving added peace of mind.
| Elementary School | Middle School | High School |
|---|---|---|
| Hebron Elementary School | Plaza Park Middle School | William Henry Harrison High School |
| Price History | |
|---|---|
| 4/23/2026 | Listed $549,000 |
| 6/17/2026 | 2$539,000 |
| 7/16/2026 | 8$499,900 |
| 9/11/2026 | 1$497,500 |
General Features
| Sewer | City |
|---|---|
| Heating | Gas,Floor |
| Kitchen Level | Main |
| Cooling | Central Air |
| Laundry Y/N | Main |
| Fireplaces | Yes |
| Garage | Attached |
| Amenities | 1st Bdrm En Suite,Attic-Walk-up,Ceiling Fan(s),Ceilings-Vaulted,Countertops-Laminate,Countertops-Solid Surf,Crown Molding,Detector-Smoke,Disposal,Dryer Hook Up Electric,Eat-In Kitchen,Foyer Entry,Gar |
| Status | Active |
| Full Baths | 3 |
| Half Baths | 2 |
| Bathrooms | 5 |
| Year Built | 1971 |
| New Construction | No |
| Subdivision | East Meade Estates |
| Style | One and Half Story |
| Township | Knight |
| Class | RESIDENTIAL |
| Type | Site-Built Home |
| Age | 55 |
| FIPS Code | 18163 |
| Associated Document Count | 5 |
| REO | No |
| Status | Active |
| Auction Y/N | No |
| Dining Room Level | Main |
| Annual Taxes | 3482.16 |
| Area | Vanderburgh County |
| High School | William Henry Harrison |
| City | Evansville |
| School District | Evansville-Vanderburgh School Co |
| Assoc. Dues Frequency | Not Applicable |
| Assoc. Restrictions Y/N | No |
| Total Sq Ft | 4654 |
| Elementary School | Hebron |
| Middle School | Plaza Park |
| Legal Description | EAST MEADE ESTATES L16 |
| Virtual Tour | https://www.propertypanorama.com/instaview/irmls/202614596 |
| Agent First Name | Carolyn |
| Agent Last Name | McClintock |
| DOM | 141 |
| Tax Year | 2026 |
Interior Features
| Basement | Crawl |
|---|---|
| Fireplace(s) | 1 |
| Flooring | Hardwood Floors,Carpet,Vinyl,Stone |
| Kitchen Length | 21 |
| Laundry Room Width | 6 |
| Laundry Room Length | 10 |
| Kitchen Width | 12 |
| Beds | 5 |
| Total Rooms | 11 |
| Dining Room Length | 12 |
| Dining Room Width | 11 |
| Fireplace | Family Rm |
| Family Room Width | 15 |
| Living Room Width | 14 |
| Family Room Length | 20 |
| Living Room Length | 16 |
| Full Baths Main | 2 |
| Full Baths Upper | 1 |
| Total Finished SqFt | 4654 |
| Basement Y/N | No |
| Above Grade Bedrooms | 5 |
| Half Baths Main | 2 |
| 1st Bedroom Level | Main |
| 1st Bedroom Width | 15 |
| 2nd Bedroom Length | 13 |
| 2nd Bedroom Level | Main |
| 2nd Bedroom Width | 12 |
| 3rd Bedroom Length | 12 |
| 3rd Bedroom Level | Main |
| 3rd Bedroom Width | 12 |
| 4th Bedroom Length | 16 |
| 4th Bedroom Level | Upper |
| 4th Bedroom Width | 12 |
| 5th Bedroom Length | 18 |
| 5th Bedroom Level | Upper |
| 5th Bedroom Width | 12 |
| Above Grade Finished SqFt | 4654 |
| Extra Room Description | Sunroom |
| Extra Room Length | 20 |
| Extra Room Level | Main |
| Extra Room Width | 18 |
| Living/Great Rm Level | Main |
Exterior Features
| Exterior | Brick |
|---|---|
| Driveway | Concrete |
| Pool | No |
| Garage Length | 24 |
| Garage Width | 22 |
| Lot Size Area | 14375 |
| Lot Dimensions | 115x125 |
| Lot Description | Level |
| Fence | Brick,Full,Privacy,Wood |
| Garage SqFt | 528 |
| Approx. Lot Size Acres | 0.33 |
| Garage Capacity | 2 |
| ROOF MATERIAL | Shingle |
| Waterfront Y/N | No |
| Garage Y/N | Yes |
Amenities
- Foreclosure
- Views
- New Construction
- Adult 55+
- Lease To Own
- No HOA Fees
- Furnished
- Primary On Main
- Air Conditioning
- Seller Finance
- Green
- Fixer Upper
- Horse
- Golf
- Fireplace
- Deck
- Garage
- Basement
- Pool
 IDX information is provided exclusively for consumers personal, non-commercial use and may not be used for any purpose other than to identify prospective properties consumers may be interested in purchasing. Data is deemed reliable but is not guaranteed accurate by the MLS. IDX information is provided by the Indiana Regional MLS.
Information last updated on September 13, 2026 9:17 AM UTC
IDX information is provided exclusively for consumers personal, non-commercial use and may not be used for any purpose other than to identify prospective properties consumers may be interested in purchasing. Data is deemed reliable but is not guaranteed accurate by the MLS. IDX information is provided by the Indiana Regional MLS.
Information last updated on September 13, 2026 9:17 AM UTC
Property vs Single Family Average in 47715
Price
Taxes
Year Built
Visits
