

New Construction - Primary on Main
Address
4724 Violet Drive, Evansville, IN
Price
$ 399,888
Property Attributes
- MLS#202539568
- TypeSingle Family
- Listing Status Active
- CountyVANDERBURGH
- CityEvansville
- AreaCenter
- NeighborhoodGreen River Meadows
- Zip47725
- StyleRanch
- Year Built2025
- Price$ 399,888
- Bedrooms3
- Full Bathrooms2
- Half Bathrooms0
- Sqr Footage2186
- Lot Size0.26 Acres
Data Source:
Indiana Regional MLS (IRMLS)
Property Description
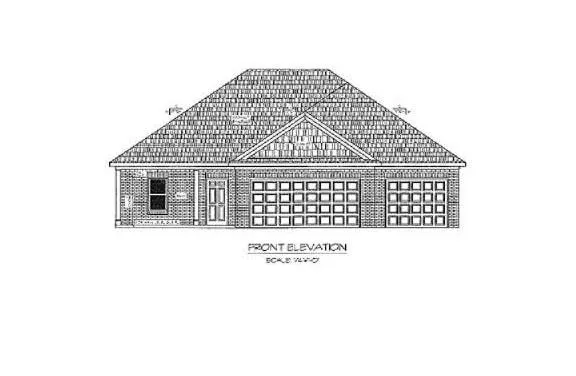
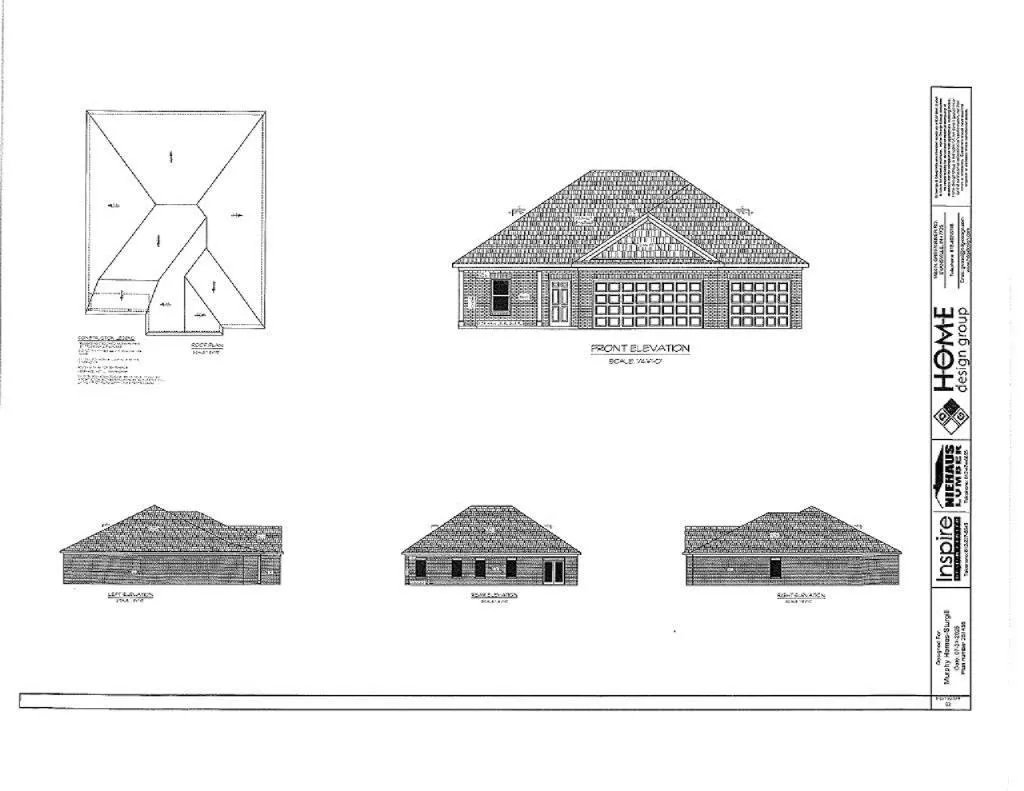
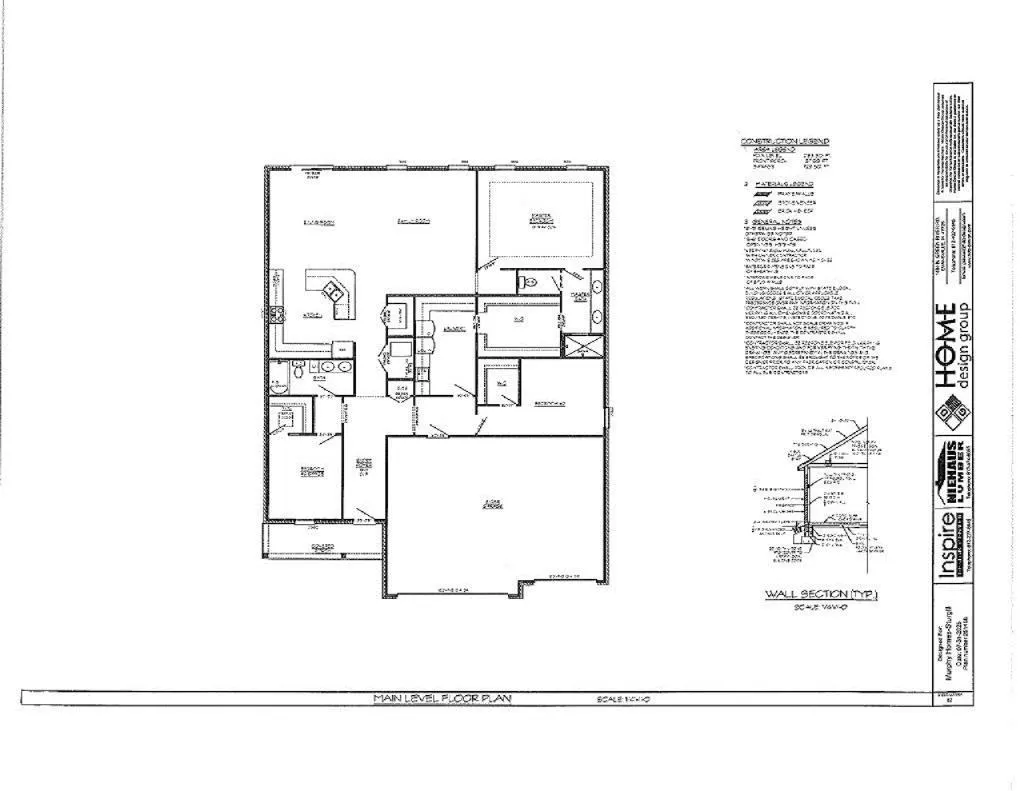
Proposed New Construction by Murphy Homes â This quality-built full brick home offers a fantastic floor plan with everything you need on one level. The shake siding adds charm, and the welcoming entry is perfect for decorating through the seasons. Inside, the open-concept design connects the kitchen, dining, and living areasâideal for both everyday living and entertaining. The kitchen shines with a raised bar, stainless appliances (microwave, dishwasher, and range/oven included), a spacious pantry, and stylish finishes youâll love. The primary suite is thoughtfully located just off the living room and features a double vanity, walk-in shower, and a huge walk-in closet that flows directly into the laundry room, complete with utility sink and cabinetry. Itâs the perfect laundry setup for convenience as itâs attached to the primary walk in closet. Two additional bedrooms, both with walk-in closets, are set apart from the primary suite for added privacy. They share a full hall bath with tub/shower, linen closet, and the option for a double or single vanity. The attached 3-CAR GARAGE gives you all the space you need. Choose the lot you love and start building today! Conveniently located with quick access to Evansvilleâs Eastside restaurants, shopping, healthcare, and entertainment. Need step-by-step guidance? Get ready to make your selections and move in by spring. New construction can be easy. Pricing may change without notice and selections made.
| Elementary School | Middle School | High School |
|---|---|---|
| Oakhill Elementary School | North Middle School | North High School |
| Price History | |
|---|---|
| 9/30/2025 | Listed $399,888 |
General Features
| Sewer | City |
|---|---|
| Heating | Gas |
| Kitchen Level | Main |
| Cooling | Central Air |
| Laundry Y/N | Main |
| Fireplaces | No |
| Garage | Attached |
| Amenities | Breakfast Bar,Ceiling Fan(s),Closet(s) Walk-in,Foyer Entry,Garage Door Opener,Open Floor Plan,Porch Covered,Split Br Floor Plan,Twin Sink Vanity,Utility Sink,Stand Up Shower,Tub/Shower Combination,Ma |
| Status | Active |
| Full Baths | 2 |
| Bathrooms | 2 |
| Year Built | 2025 |
| New Construction | Custom |
| Subdivision | Green River Meadows |
| Style | One Story |
| Township | Center |
| Class | RESIDENTIAL |
| Type | Site-Built Home |
| Age | 1 |
| FIPS Code | 18163 |
| REO | No |
| Status | Active |
| Auction Y/N | No |
| Dining Room Level | Main |
| Area | Vanderburgh County |
| Location | City/Town/Suburb |
| High School | North |
| City | Evansville |
| School District | Evansville-Vanderburgh School Co |
| Assoc. Dues Frequency | Not Applicable |
| Architectural Style | Ranch |
| Total Sq Ft | 2186 |
| Elementary School | Oakhill |
| Middle School | North |
| Legal Description | Green River Meadows Sub Section 1 Lot 46 |
| Virtual Tour | https://www.propertypanorama.com/instaview/irmls/202539568 |
| Agent First Name | John |
| Agent Last Name | Czoer |
| DOM | 344 |
| PROPOSED FINANCING | Cash,Conventional,FHA,VA |
Interior Features
| Basement | Slab |
|---|---|
| Other Room 1 Level | Main |
| Kitchen Length | 13 |
| Kitchen Width | 12 |
| Beds | 3 |
| Total Rooms | 7 |
| Dining Room Length | 12 |
| Dining Room Width | 12 |
| Fireplace | None |
| Living Room Width | 15 |
| Other Room 1 Description | Laundry |
| Living Room Length | 17 |
| Full Baths Main | 2 |
| Total Finished SqFt | 2186 |
| Basement Y/N | No |
| Other Room 1 Length | 10 |
| Other Room 1 Width | 8 |
| Above Grade Bedrooms | 3 |
| 1st Bedroom Level | Main |
| 1st Bedroom Width | 12 |
| 2nd Bedroom Length | 13 |
| 2nd Bedroom Level | Main |
| 2nd Bedroom Width | 12 |
| 3rd Bedroom Length | 12 |
| 3rd Bedroom Level | Main |
| 3rd Bedroom Width | 11 |
| Above Grade Finished SqFt | 2186 |
| Living/Great Rm Level | Main |
Exterior Features
| Exterior | Brick |
|---|---|
| Driveway | Concrete |
| Pool | No |
| Garage Length | 23 |
| Garage Width | 31 |
| Lot Size Area | 11326 |
| Lot Dimensions | 83 x 137 |
| Lot Description | Level |
| Fence | None |
| Garage SqFt | 713 |
| Approx. Lot Size Acres | 0.26 |
| Garage Capacity | 3 |
| Off Street Parking Y/N | Yes |
| ROOF MATERIAL | Shingle |
| Waterfront Y/N | No |
| Garage Y/N | Yes |
Amenities
- Foreclosure
- Views
- New Construction
- Adult 55+
- Lease To Own
- No HOA Fees
- Furnished
- Primary On Main
- Air Conditioning
- Seller Finance
- Green
- Fixer Upper
- Horse
- Golf
- Fireplace
- Deck
- Garage
- Basement
- Pool
 IDX information is provided exclusively for consumers personal, non-commercial use and may not be used for any purpose other than to identify prospective properties consumers may be interested in purchasing. Data is deemed reliable but is not guaranteed accurate by the MLS. IDX information is provided by the Indiana Regional MLS.
Information last updated on September 13, 2026 9:17 AM UTC
IDX information is provided exclusively for consumers personal, non-commercial use and may not be used for any purpose other than to identify prospective properties consumers may be interested in purchasing. Data is deemed reliable but is not guaranteed accurate by the MLS. IDX information is provided by the Indiana Regional MLS.
Information last updated on September 13, 2026 9:17 AM UTC
Property vs Single Family Average in 47725
Price
Year Built
Visits
In The Neighborhood
Just Listed
Evansville
$ 484,900
- Type
- Single Family
Listed by Christie Martin of ERA FIRST ADVANTAGE REALTY, INC
Primary On Main
Evansville
$ 355,000
- Type
- Single Family
Listed by Keith Kinney of Kinney Realty & Development
Primary On Main
Evansville
$ 524,900
- Type
- Single Family
Listed by Christie Martin of ERA FIRST ADVANTAGE REALTY, INC
New Construction
Evansville
$ 527,000
- Type
- Single Family
Listed by David Williams of F.C. TUCKER EMGE
